See all photos
Listing courtesy of Compass -- Chapel Hill - Durham

Bill Stevenson

1313 Quincy Cottage Road

$649,000 1313 Quincy Cottage Road, Hillsborough, NC 27278
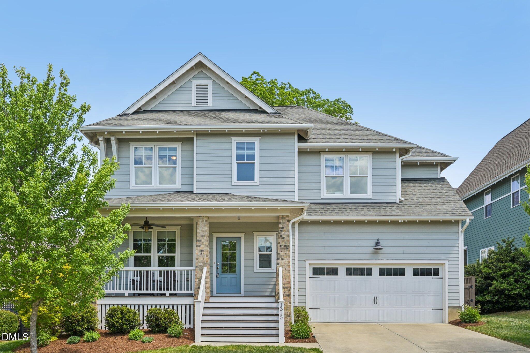
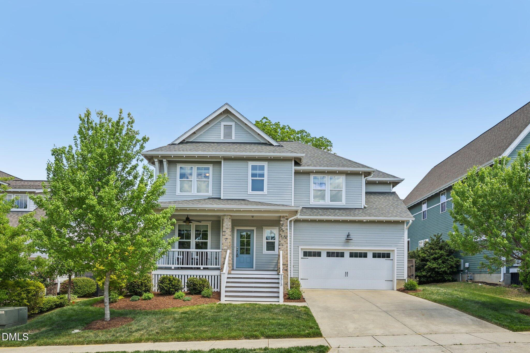
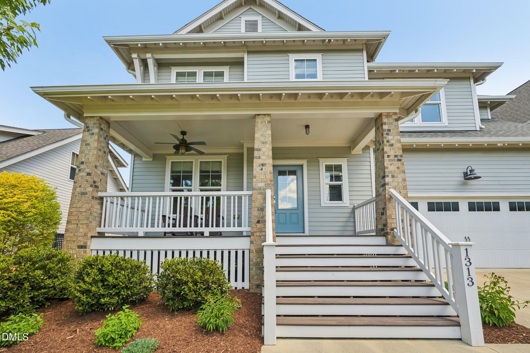
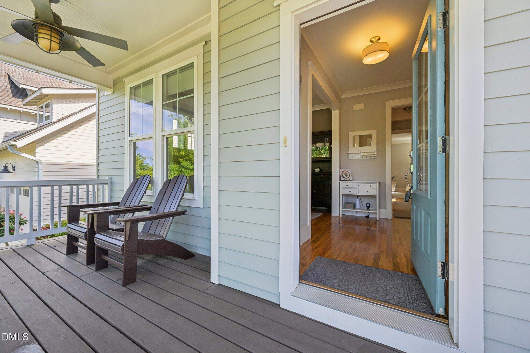
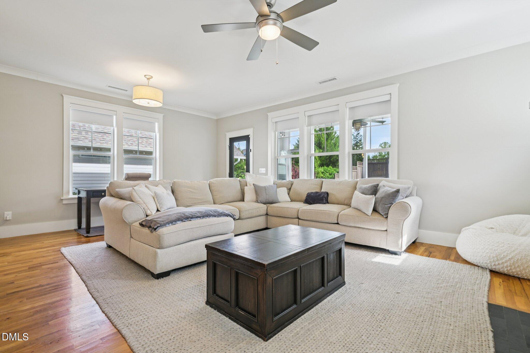
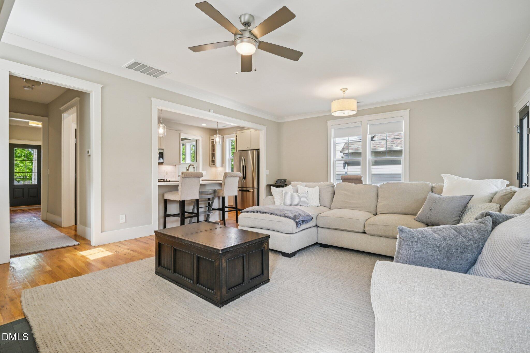
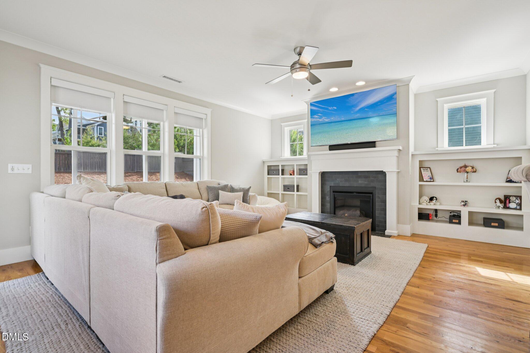
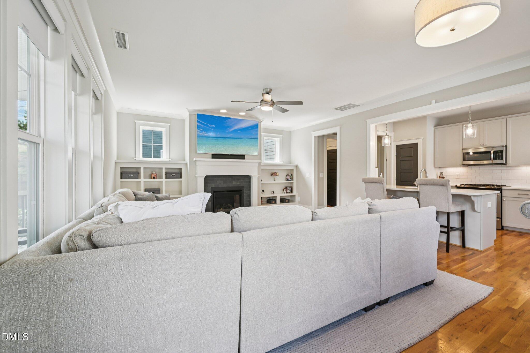
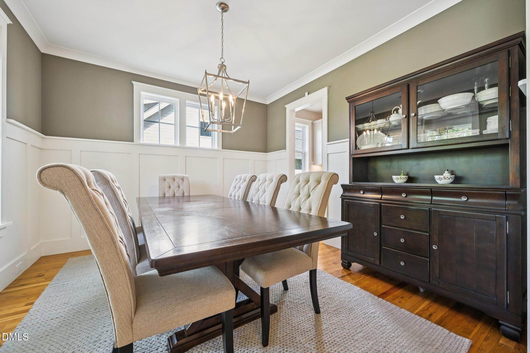
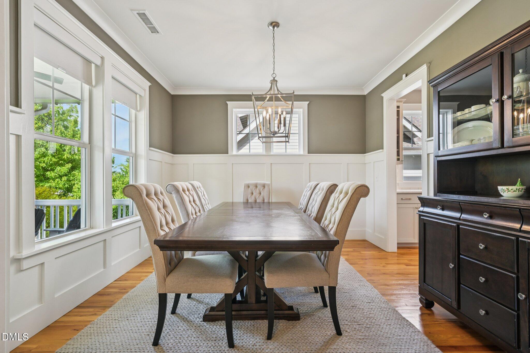
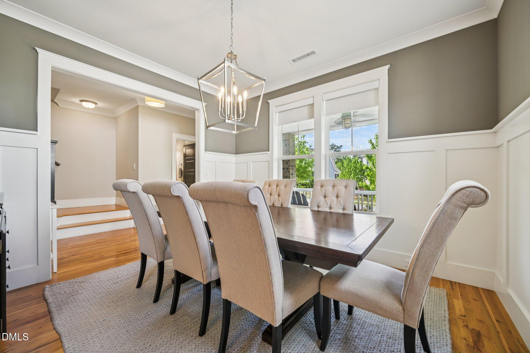
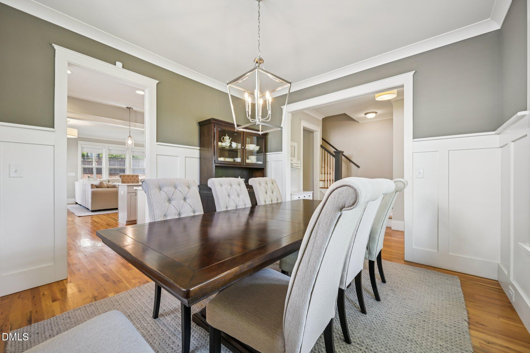
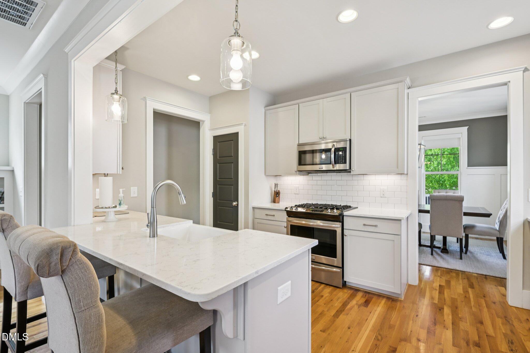
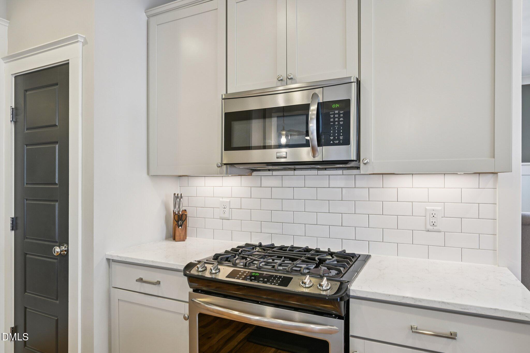
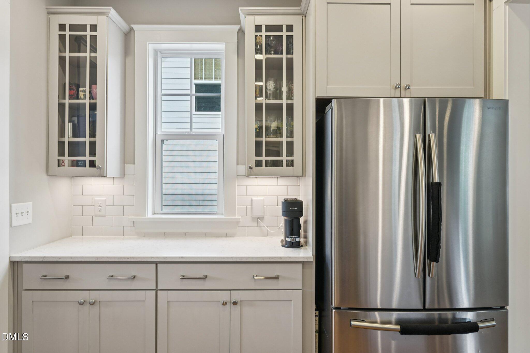
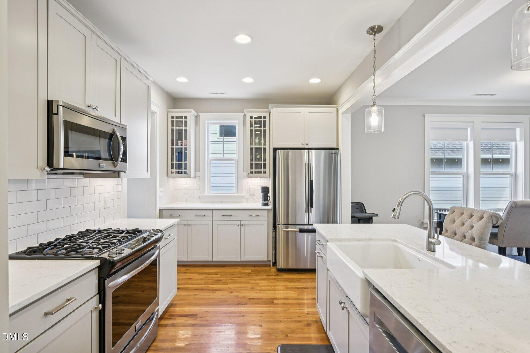
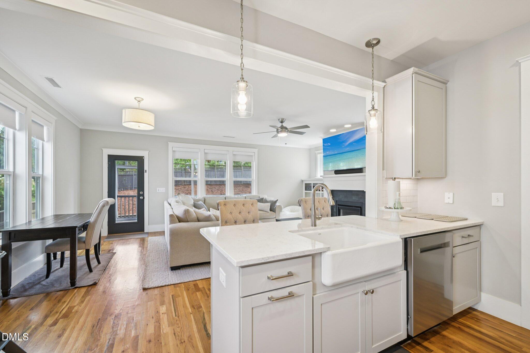
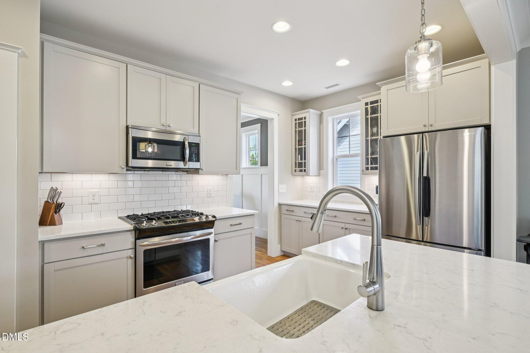
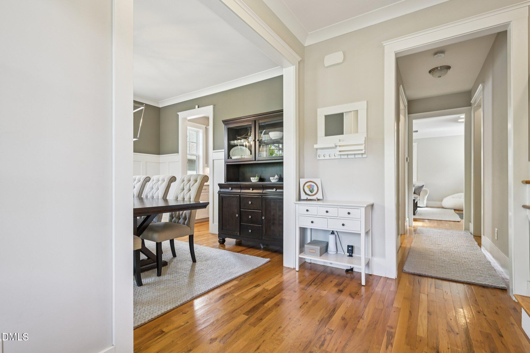
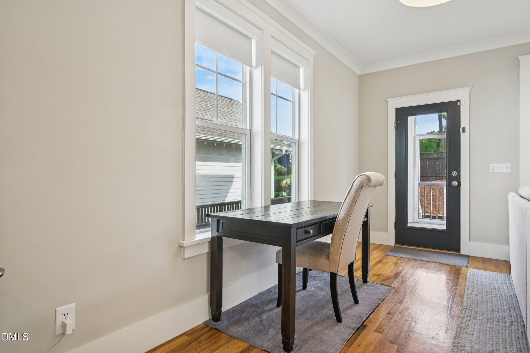
Welcome to 1313 Quincy Cottage Rd in Hillsborough--offering space, style, and thoughtful upgrades throughout! This well-maintained home features a charming front porch with ceiling fan, perfect for relaxing. Inside, you'll find a large living room with built-in shelving, a cozy fireplace, and beautiful hardwood floors. The formal dining room showcases elegant wainscoting, while the updated kitchen just beyond impresses with quartz countertops, stainless steel appliances, a farmhouse sink, and modern finishes.

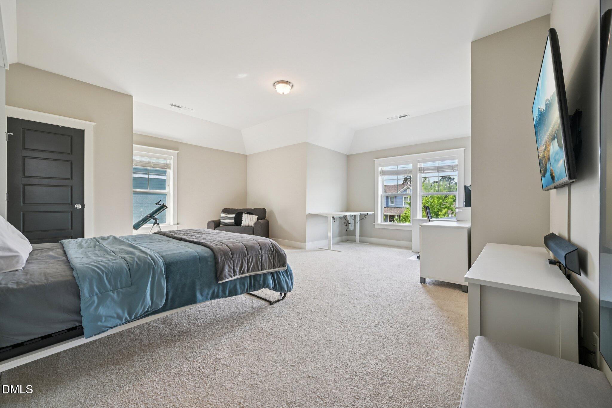
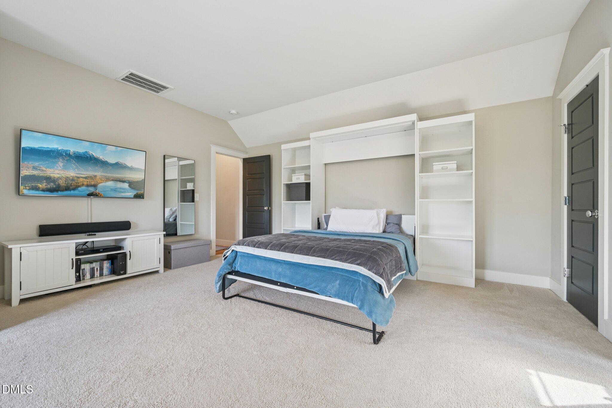
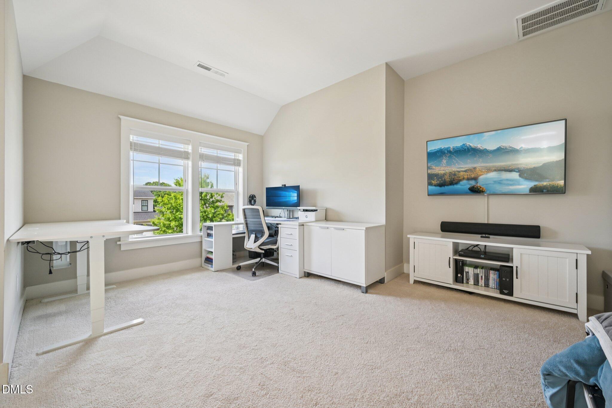
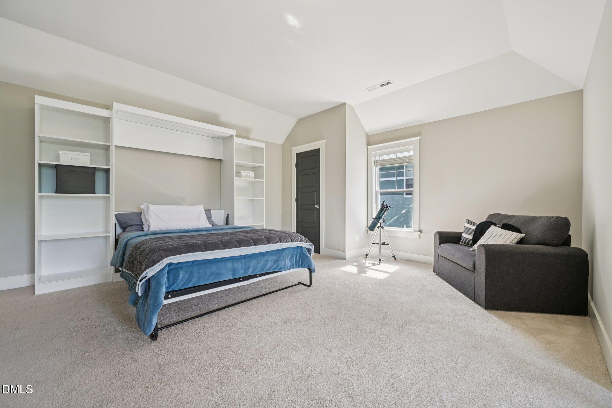
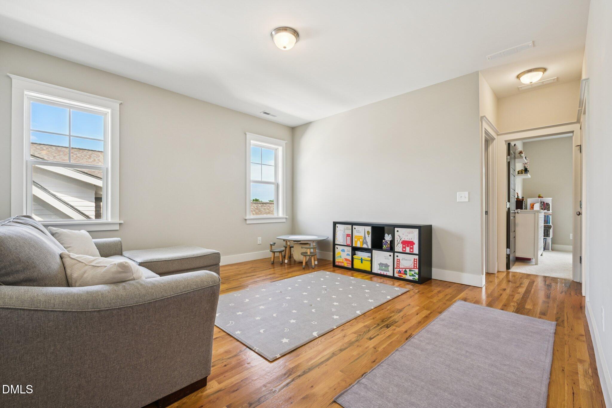
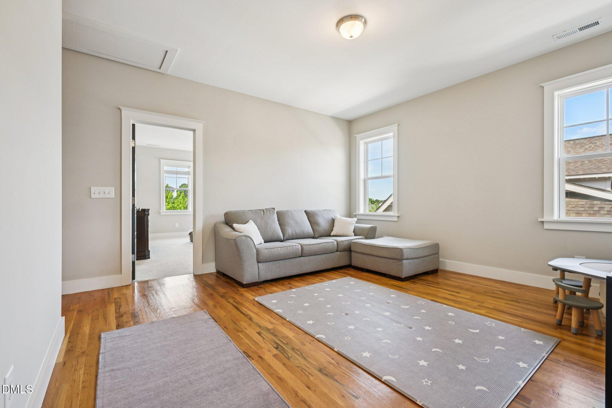
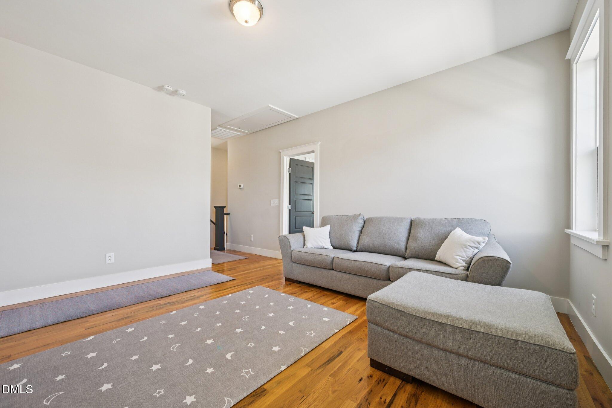
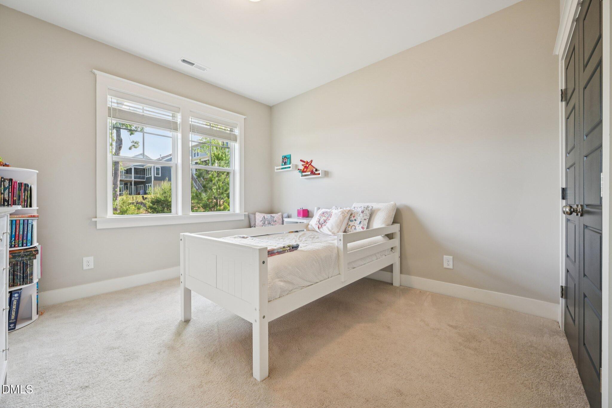
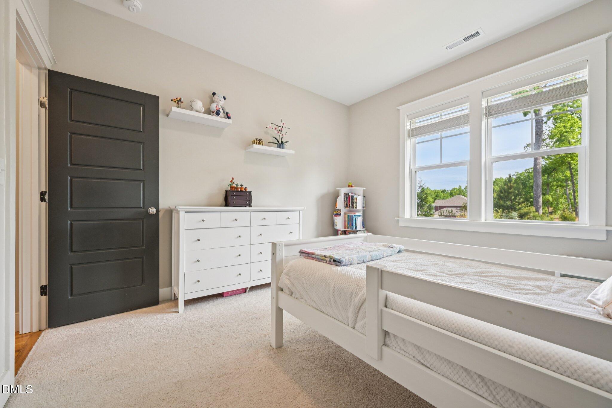
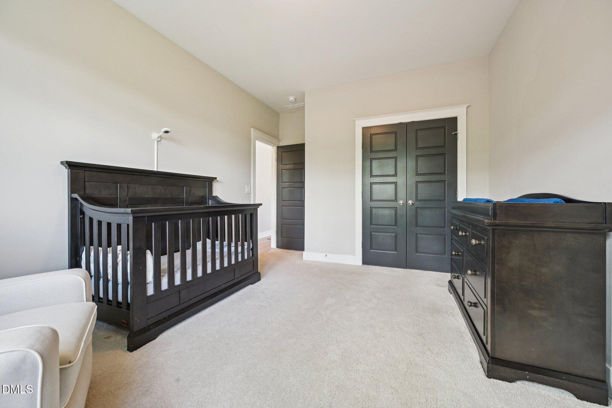
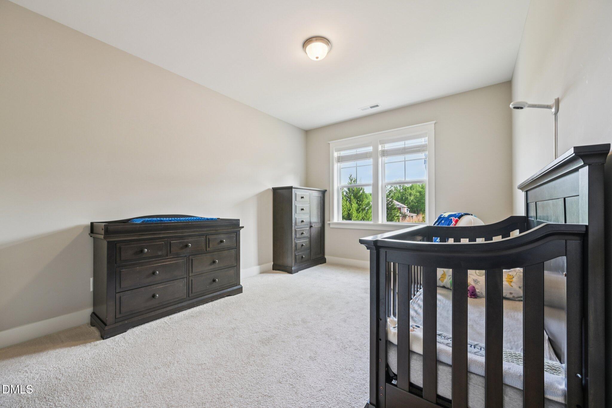
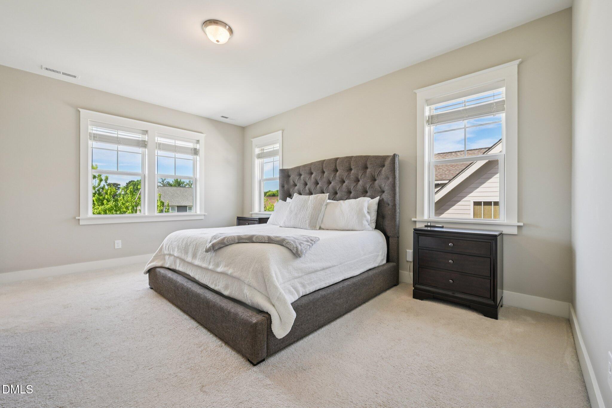
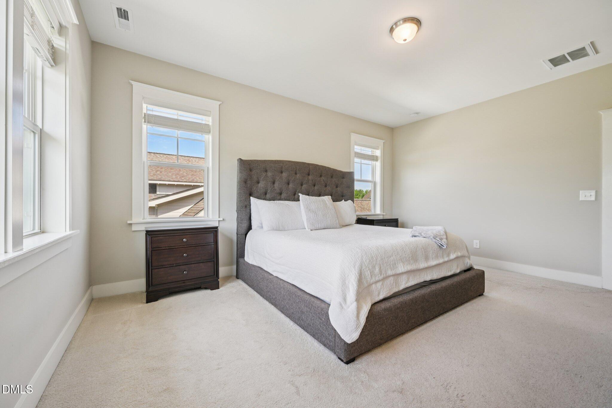
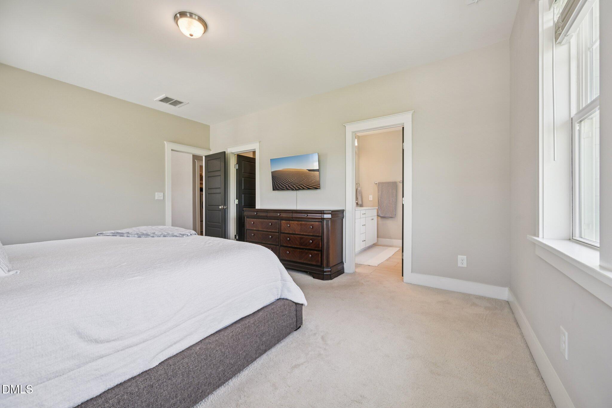
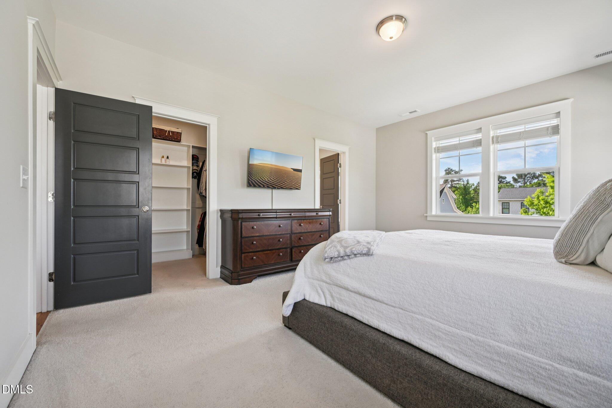
Upstairs, you'll find four spacious bedrooms plus a versatile loft area, including one bedroom outfitted with a newly installed Murphy bed--ideal for guests or a flexible home office. The home continues to deliver with added storage in the garage, built-in shelving, and a convenient car charger.

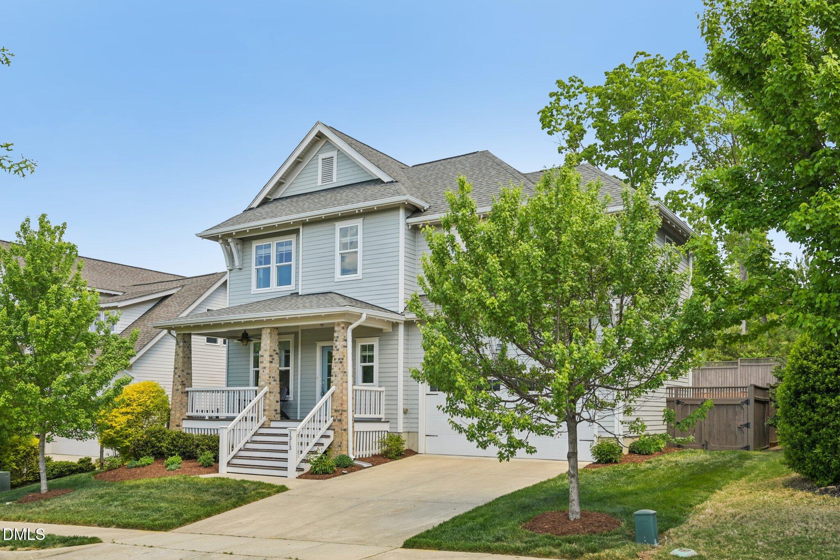
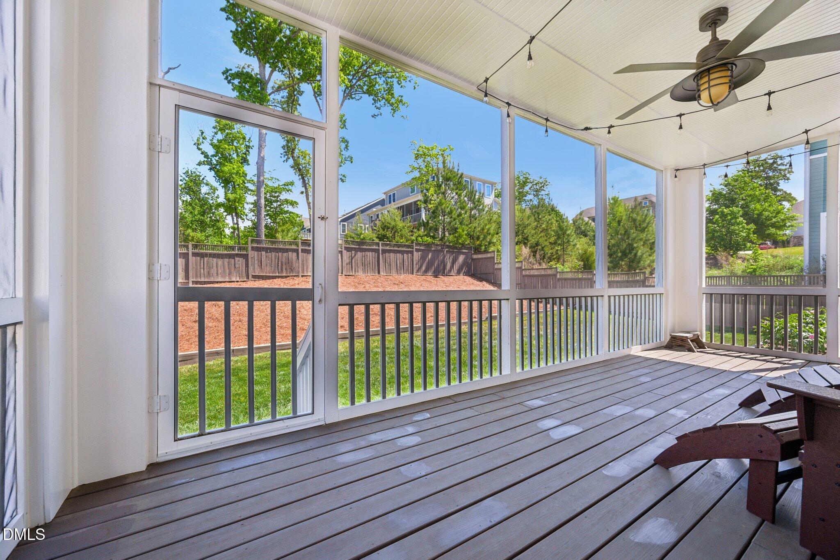
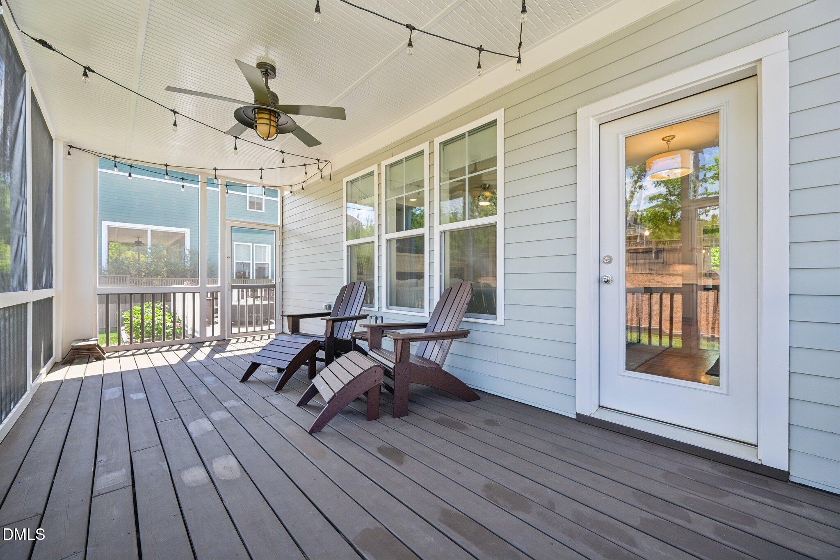
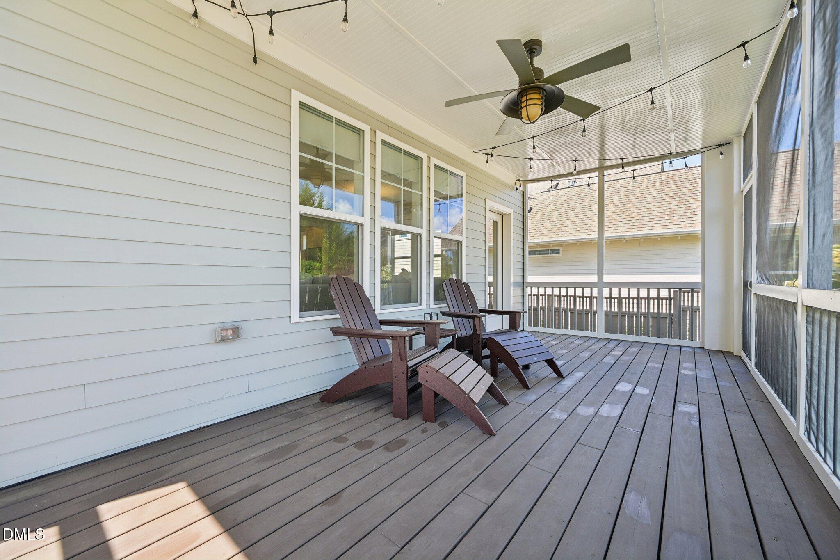
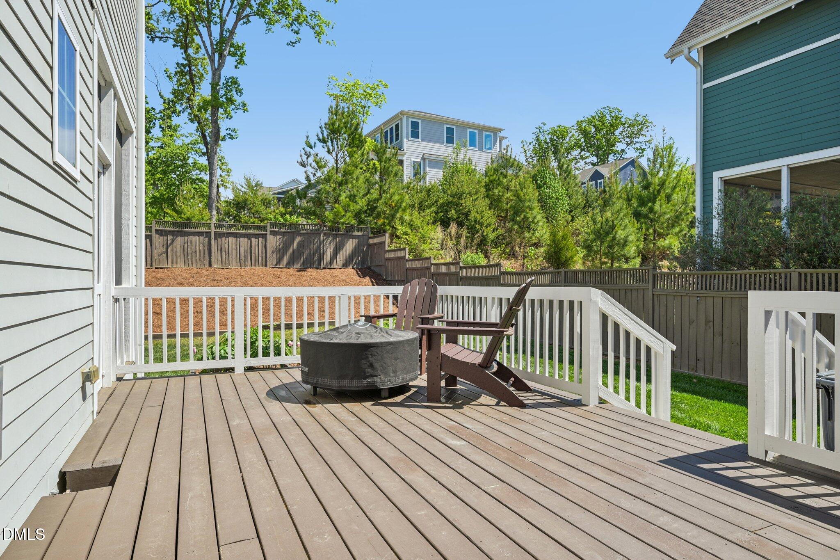
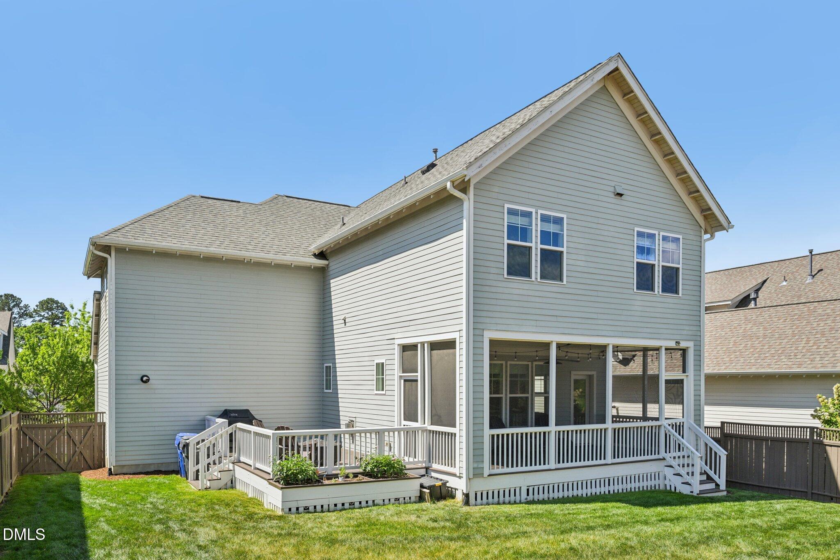
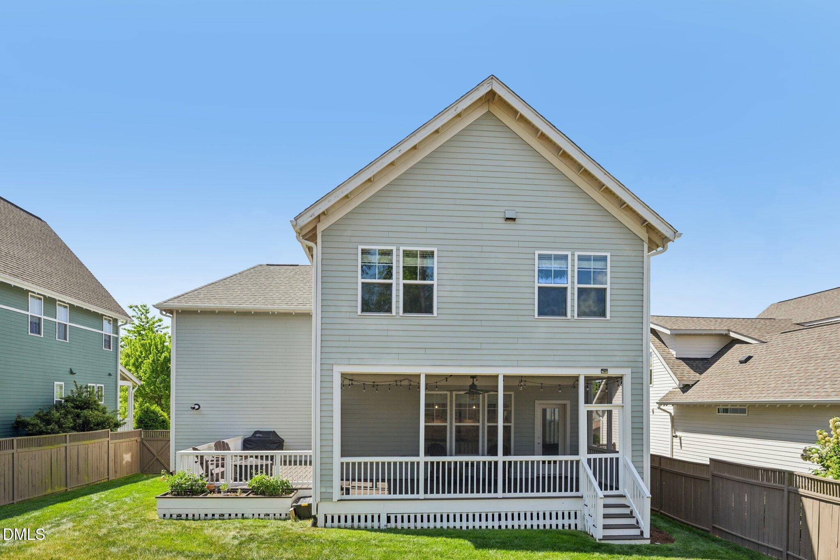
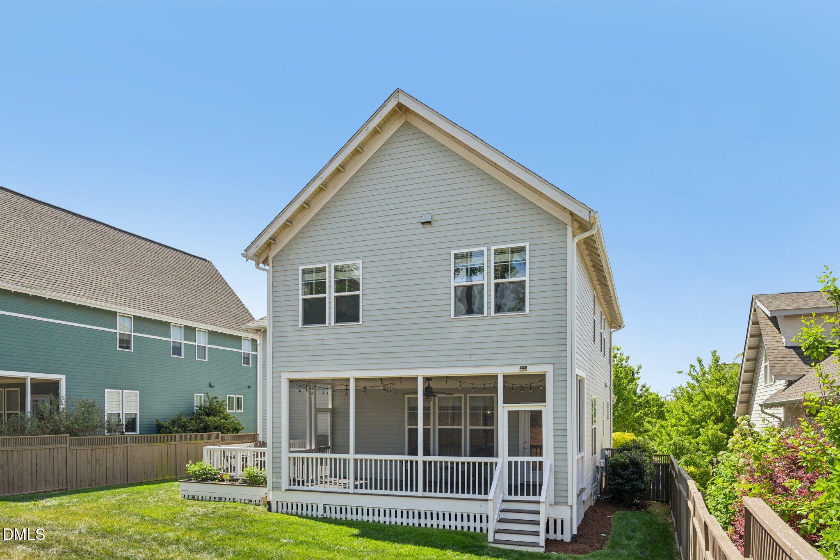
Enjoy outdoor living with a screened porch, extended deck, fenced backyard, and a retaining wall that enhances both function and design--perfect for entertaining or everyday enjoyment. Conveniently located just minutes from downtown Hillsborough, you'll have easy access to local shops, dining, and everything the area has to offer.
  • Sold
    Status
  • 4
    Bedrooms
  • 3
    Bathrooms
  • 2017
    Year Built
  • 2,533 Sq.Ft.
    Living Area

Features & Amenities

Area & Lot

  • Status: Sold
  • Living Space: 2,533 Sq.Ft.
  • Total Area: 2,533 Sq.Ft.
  • Lot Size: 7,405.2 Sq.Ft.
  • MLS® ID: 10162378
  • Type: Residential
  • Year Built: 2017
  • Neighborhood: Hillsborough
  • Architecture Styles: Transitional
  • Elementary School:Orange - River Park Elementary
  • Middle School: Orange - A L Stanback Middle
  • High School: Orange - Orange High

Interior

  • Total Bedrooms: 4
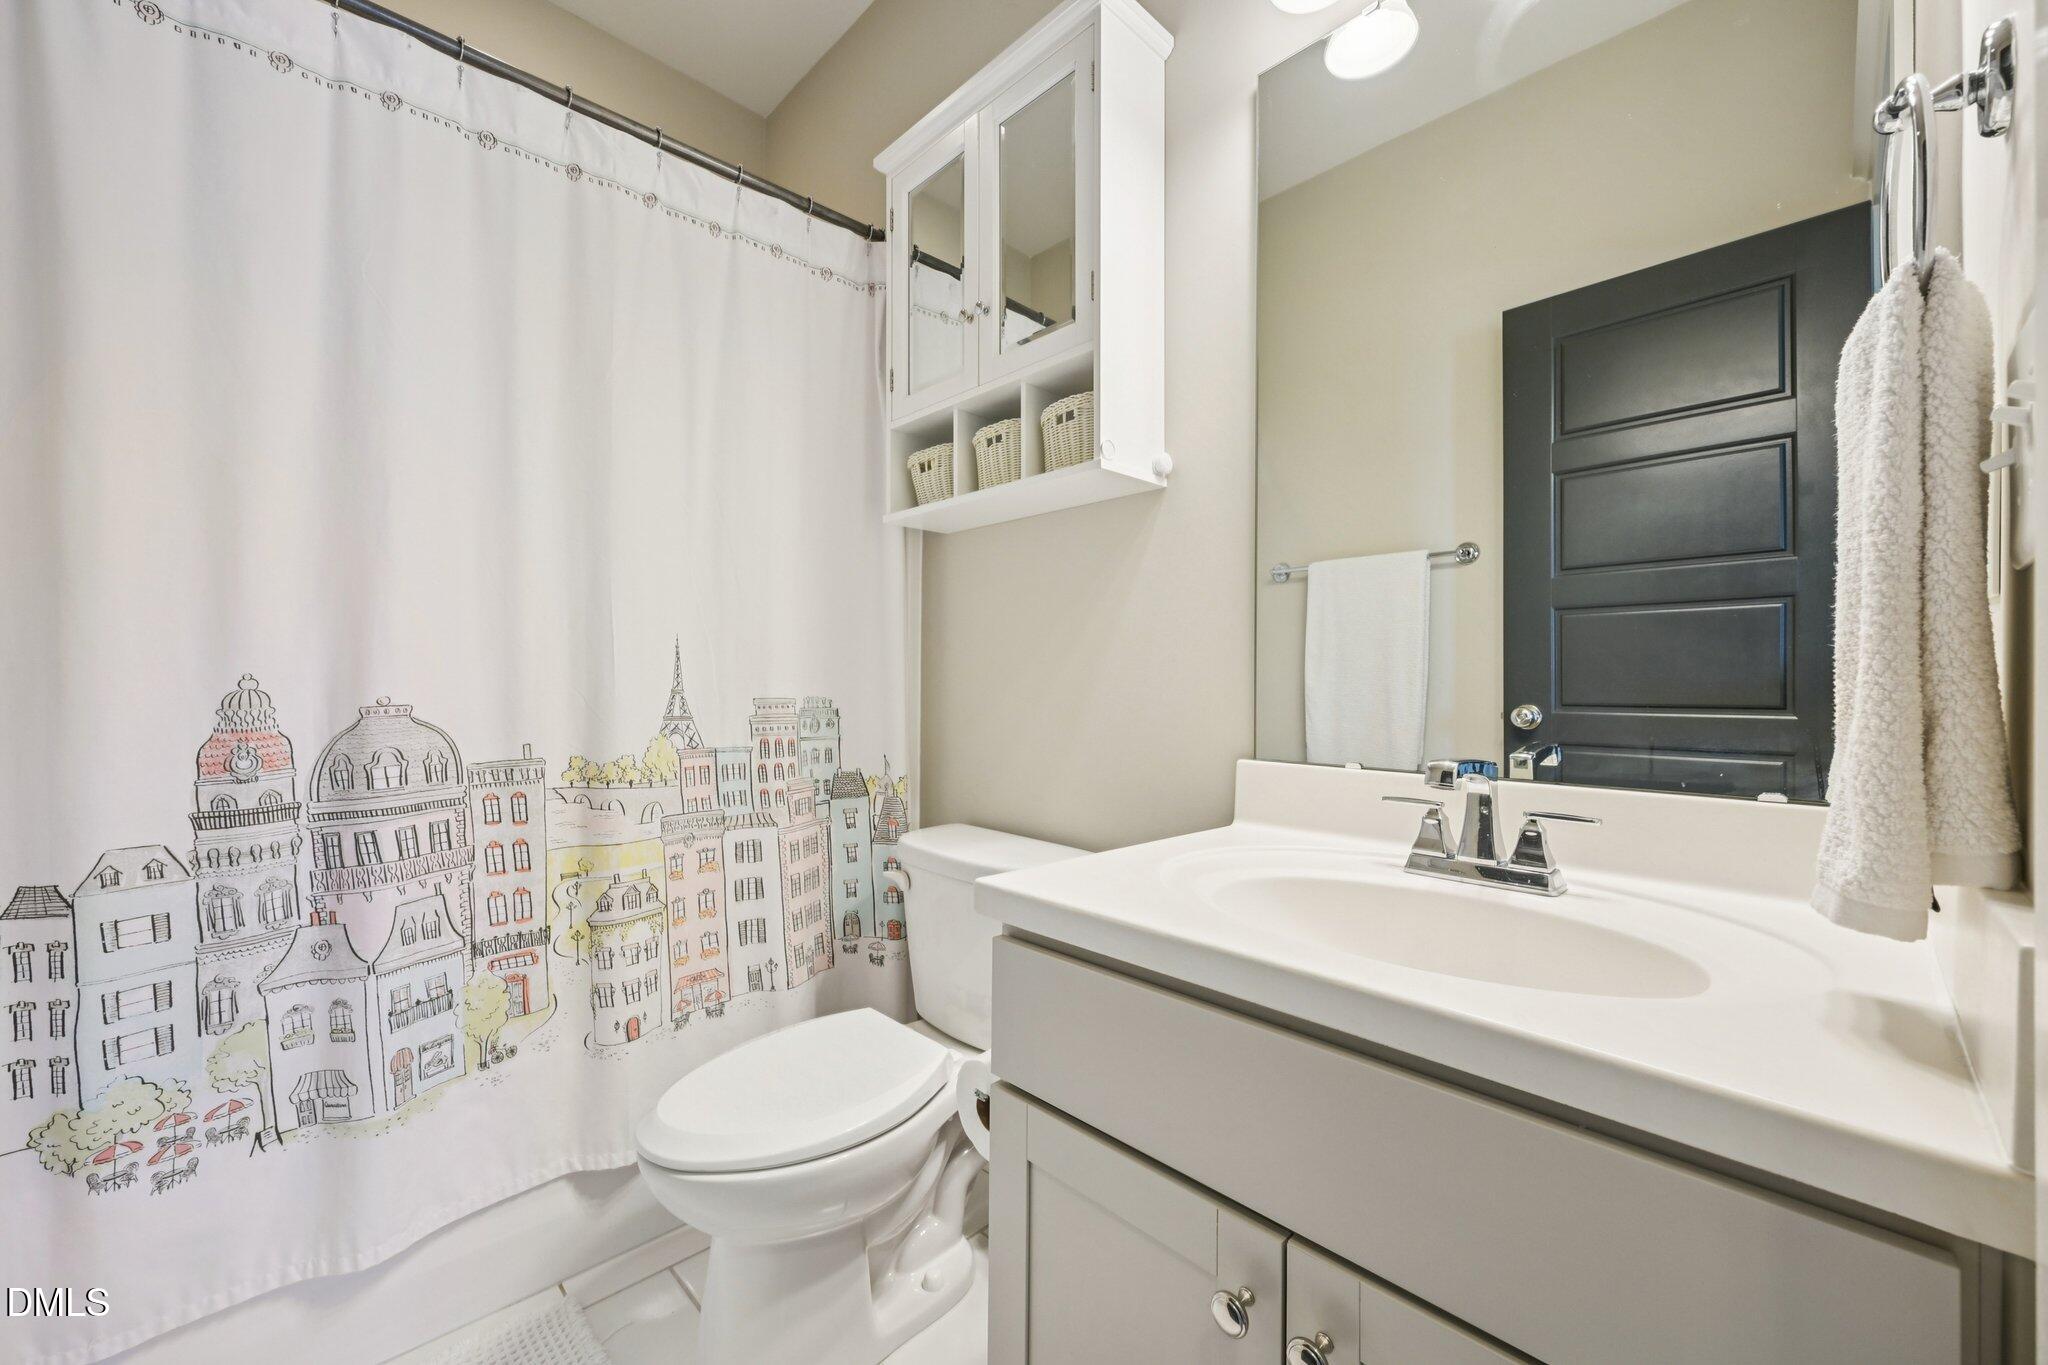
  • Total Bathrooms: 3
  • Full Bathrooms: 2
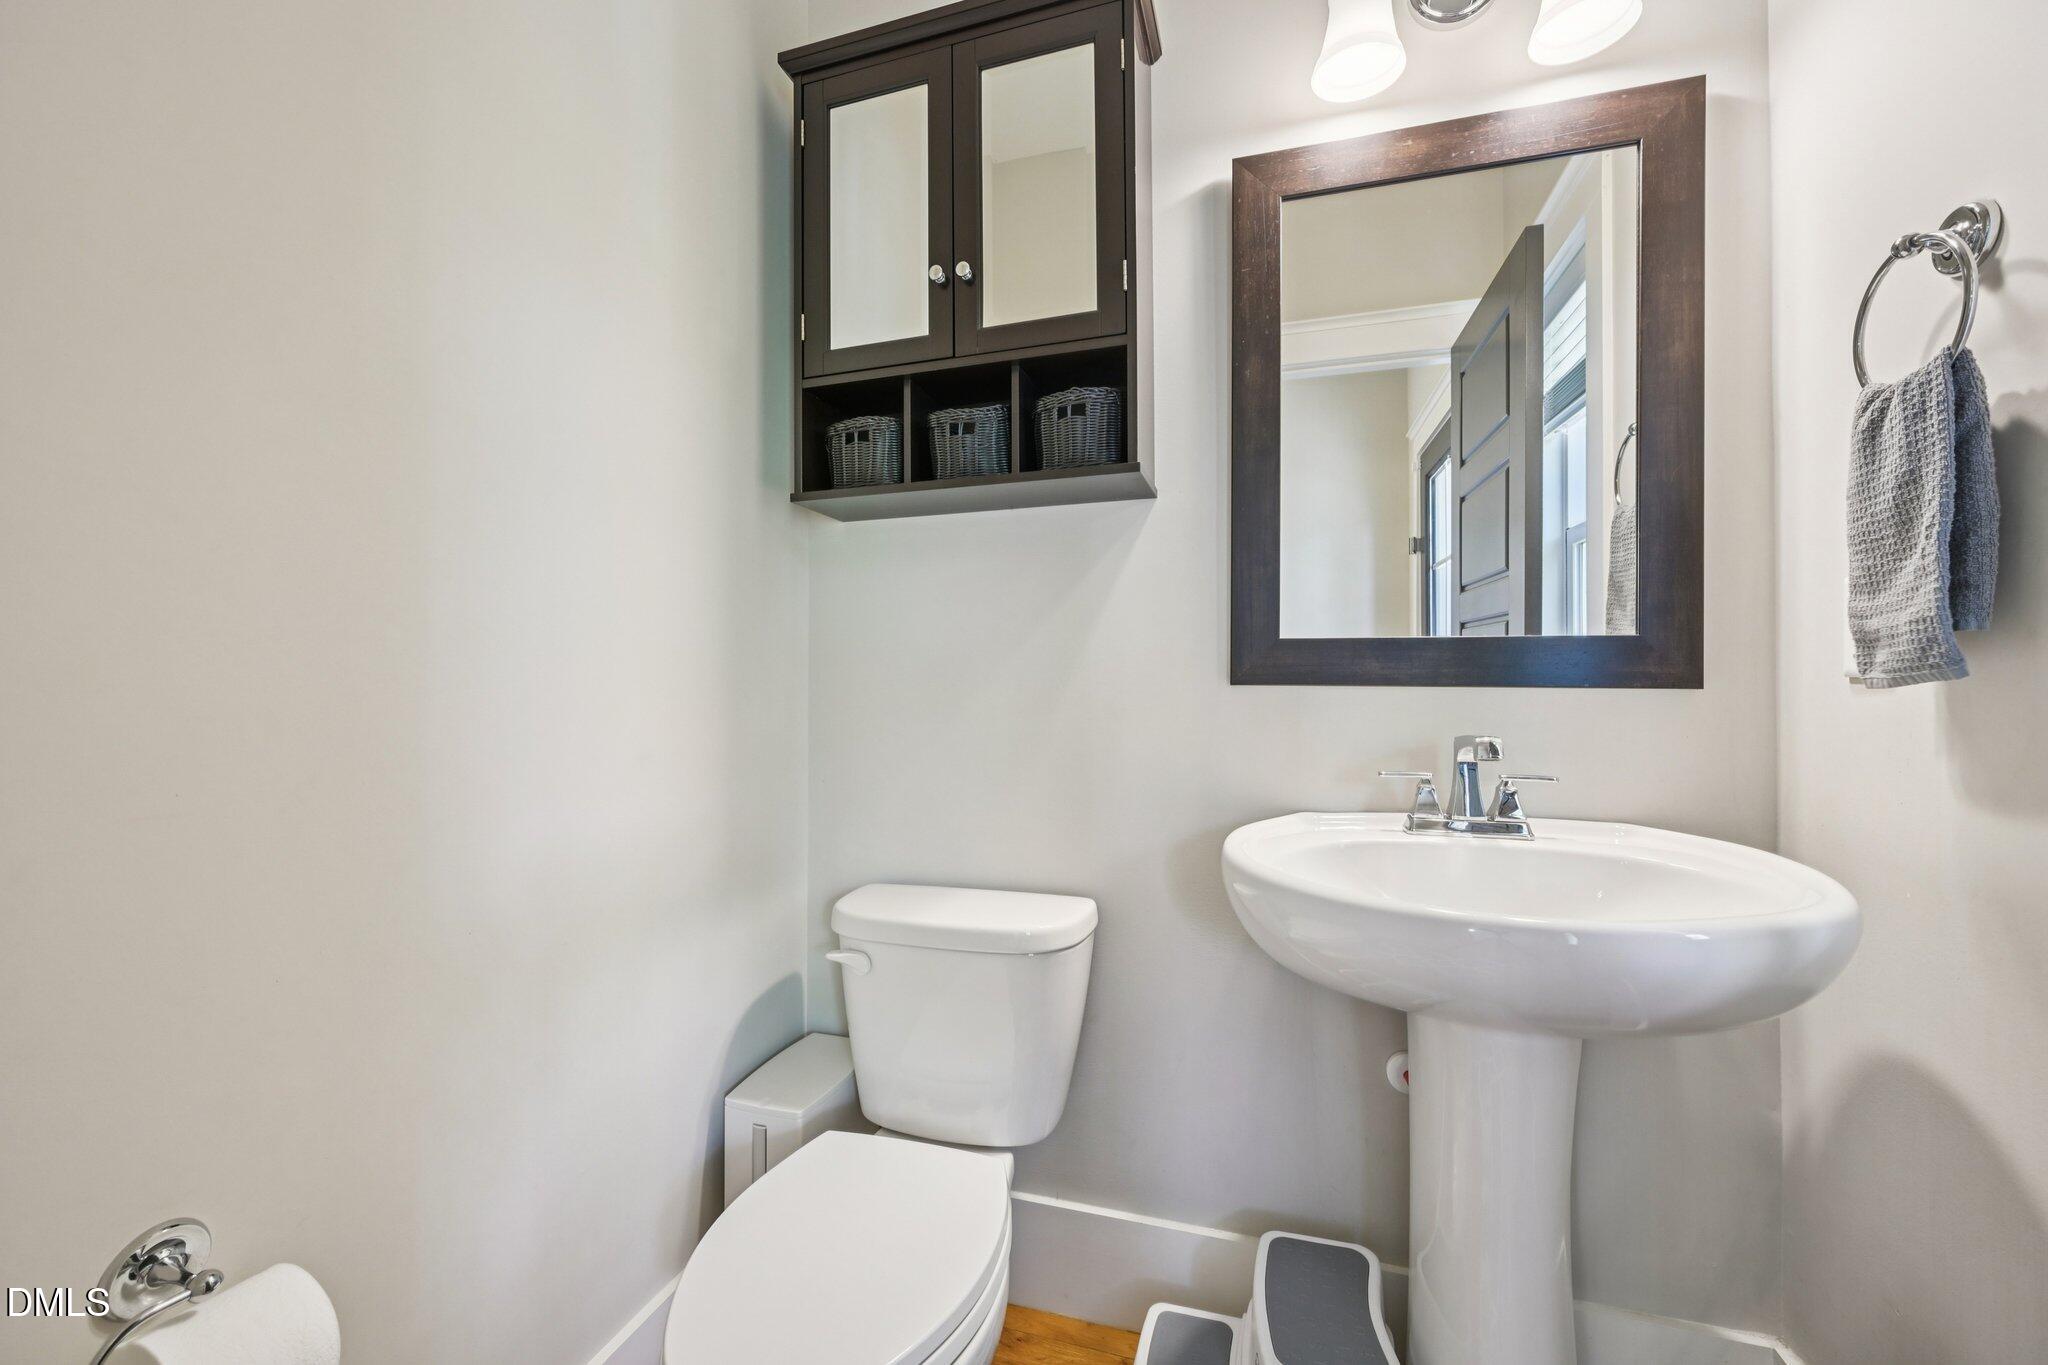
  • Half Bathrooms: 1
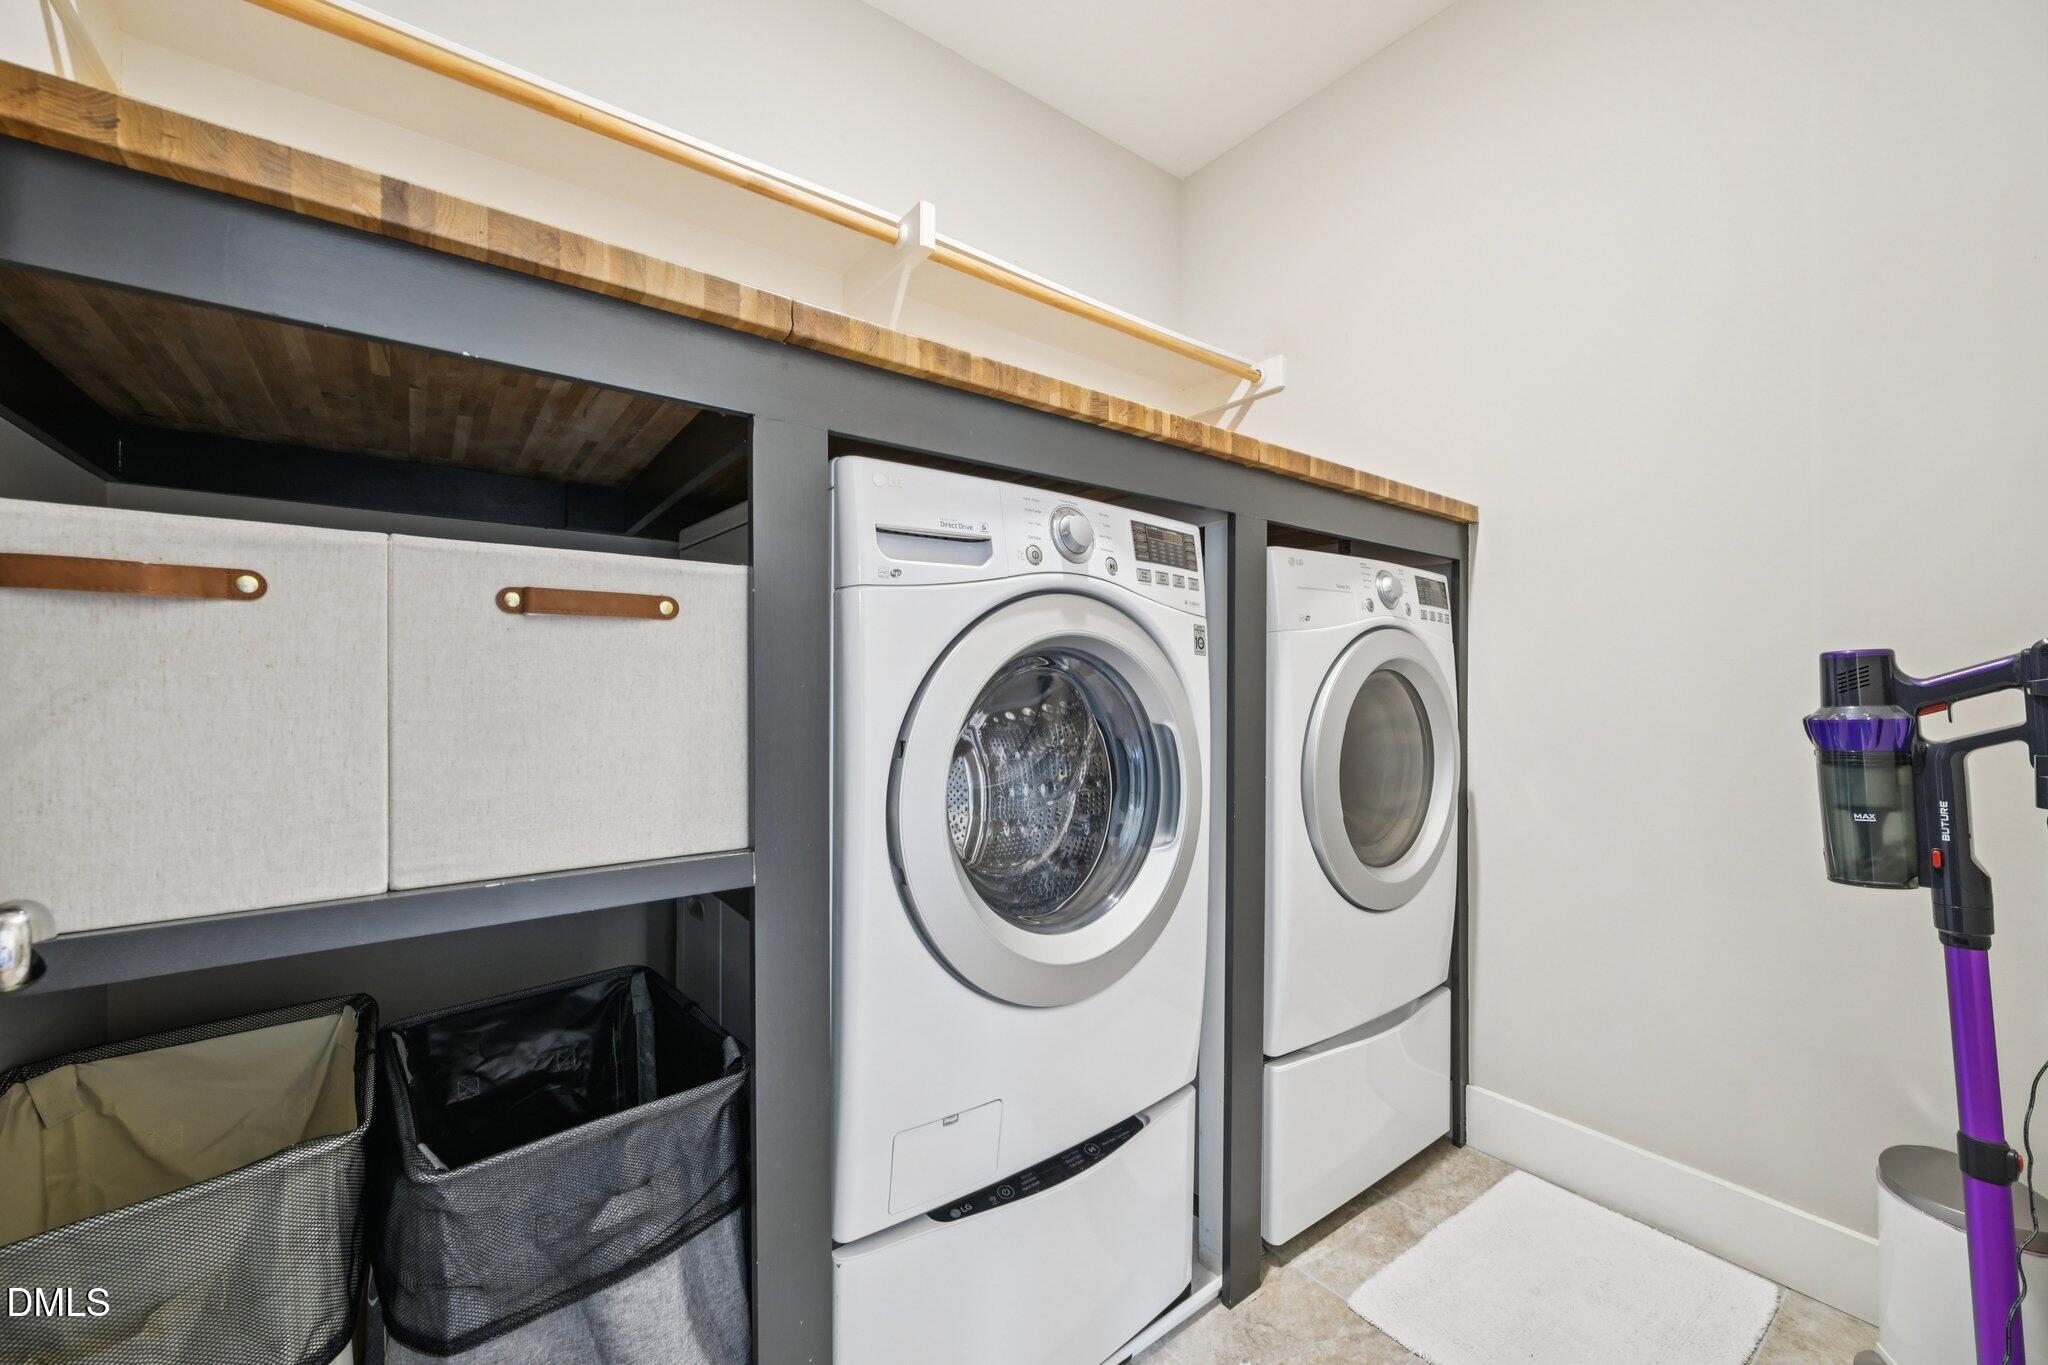
  • Laundry Room: Electric Dryer Hookup, Inside, Laundry Room, Upper Level, Washer Hookup
  • Flooring: Carpet, Hardwood, Tile
  • Fireplace: Family Room, Gas Log
  • Appliances: Disposal, Electric Oven, Exhaust Fan, Gas Range, Gas Water Heater, Microwave, Plumbed For Ice Maker, Stainless Steel Appliance(s), Tankless Water Heater, Water Heater
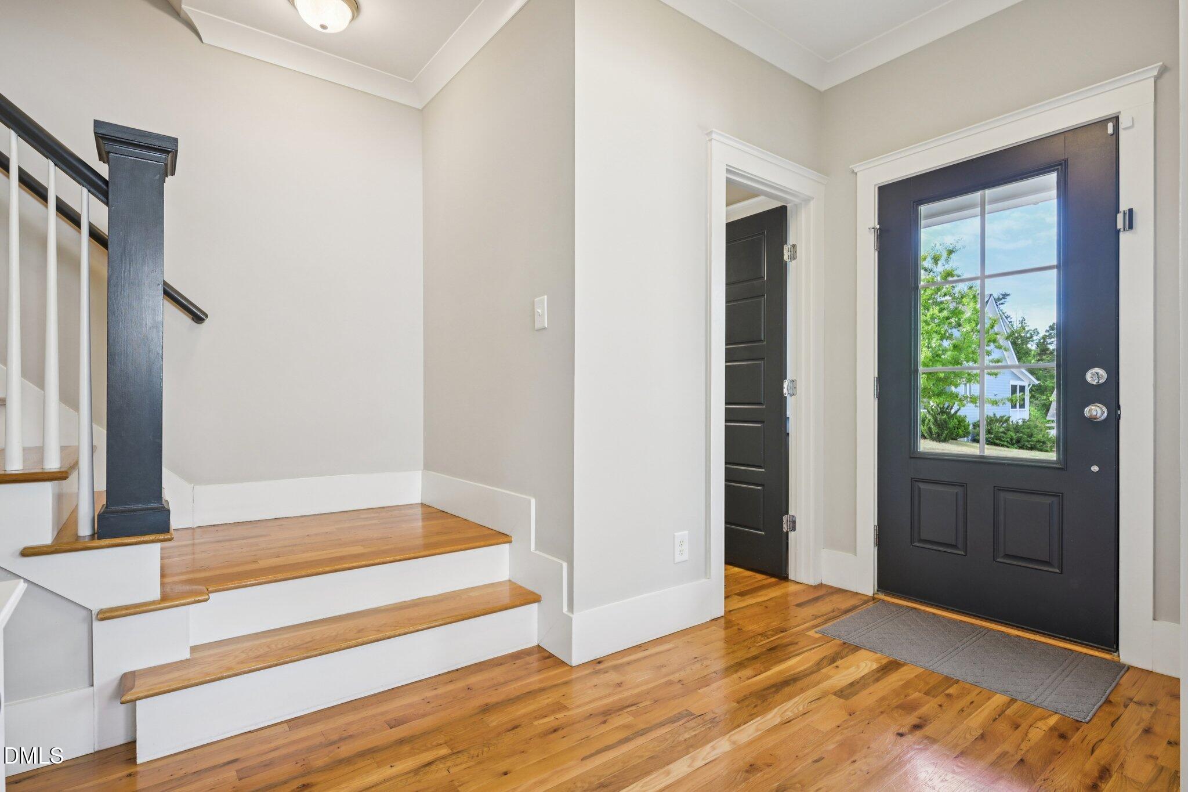
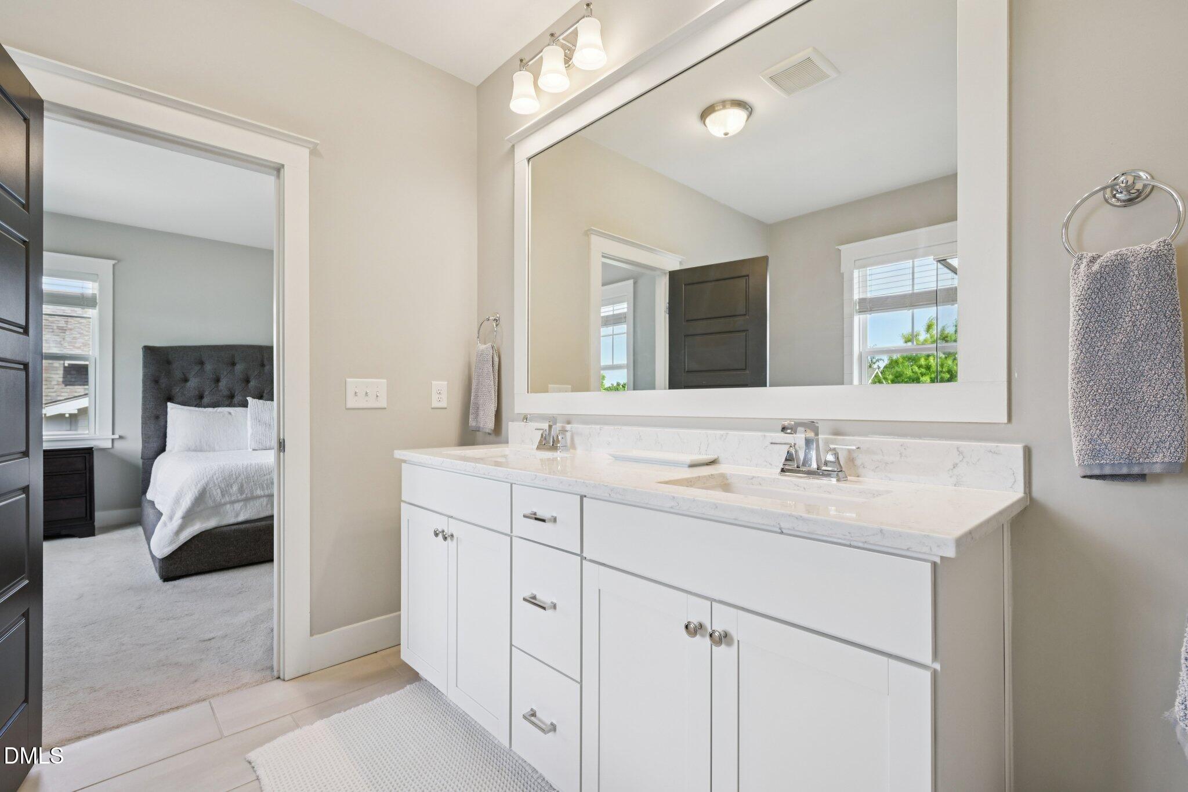
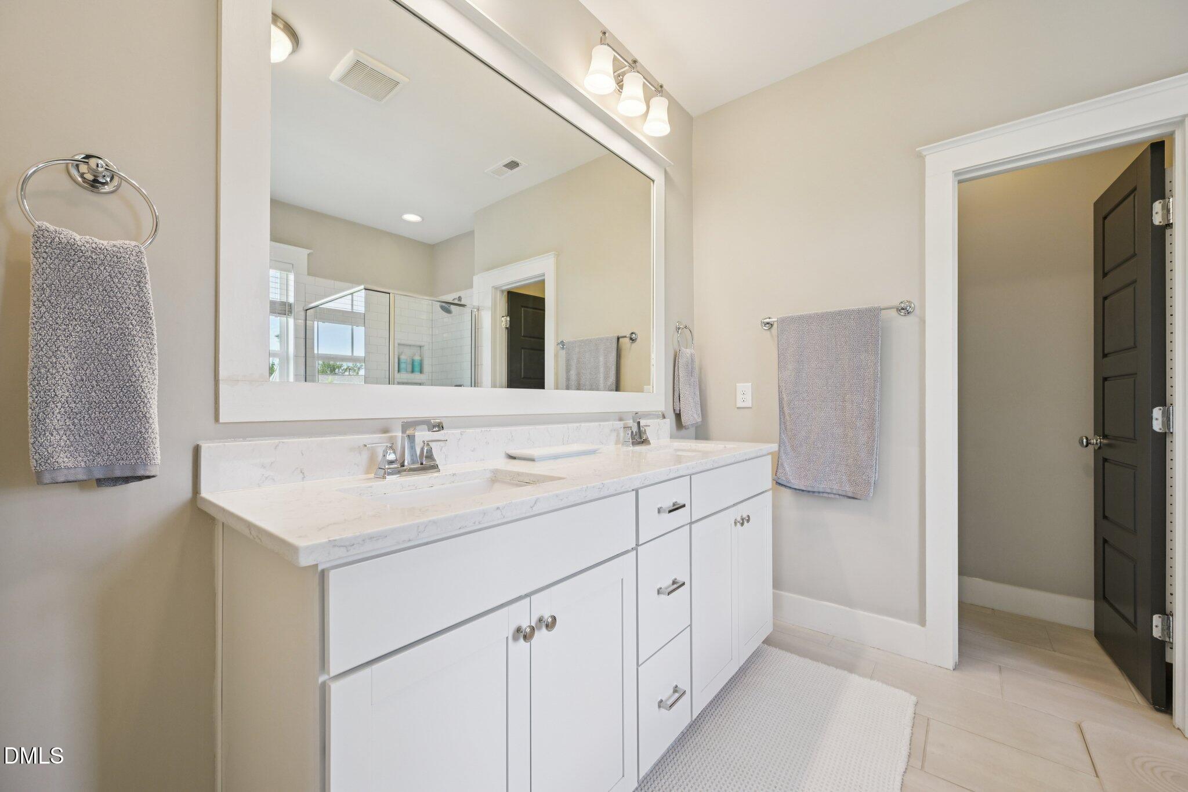
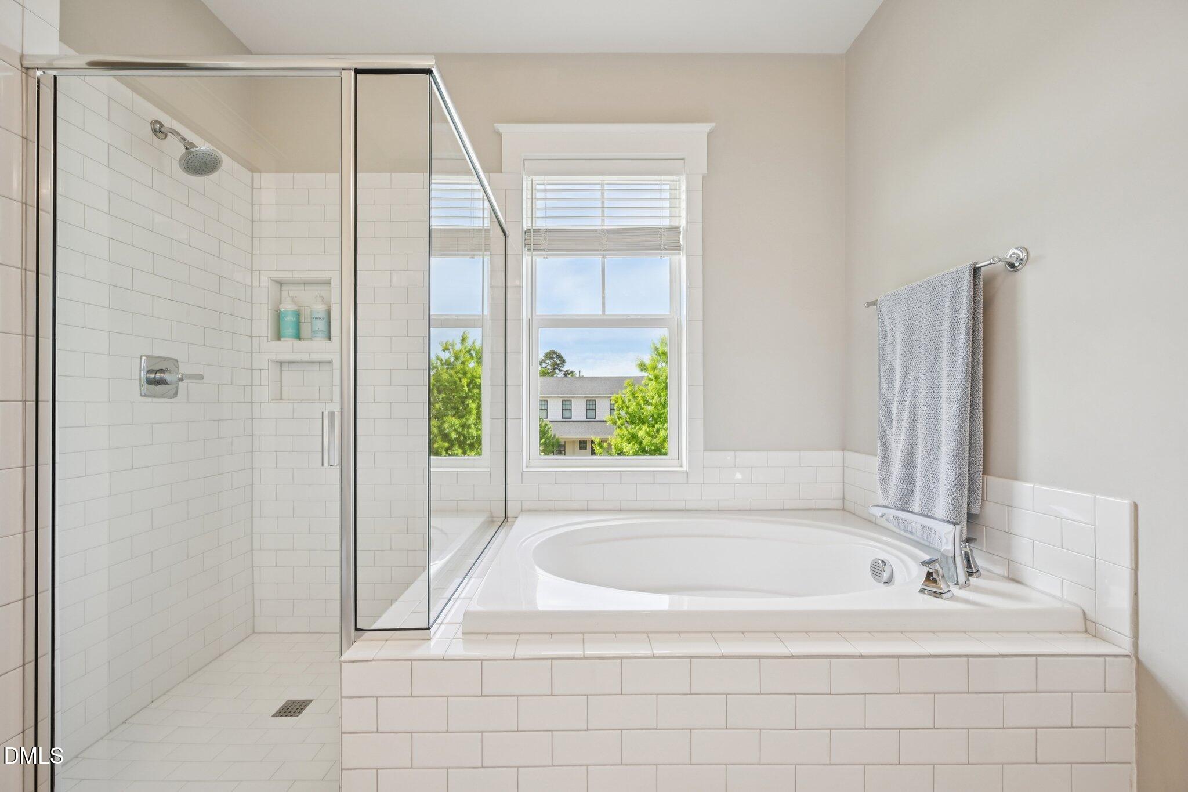
  • Other Interior Features: Bathtub/Shower Combination, Bookcases, Breakfast Bar, Built-in Features, Ceiling Fan(s), Crown Molding, Double Vanity, Entrance Foyer, High Ceilings, Quartz Counters, Recessed Lighting, Separate Shower, Smooth Ceilings, Soaking Tub, Tray Ceiling(s), Walk-In Shower, Water Closet

Exterior & Building

  • Stories: 2
  • Garage Space: 2.0
  • Water Source: Public
  • Pool: Association, Community
  • Roof: Shingle
  • Lot Features: Back Yard, Front Yard, Landscaped
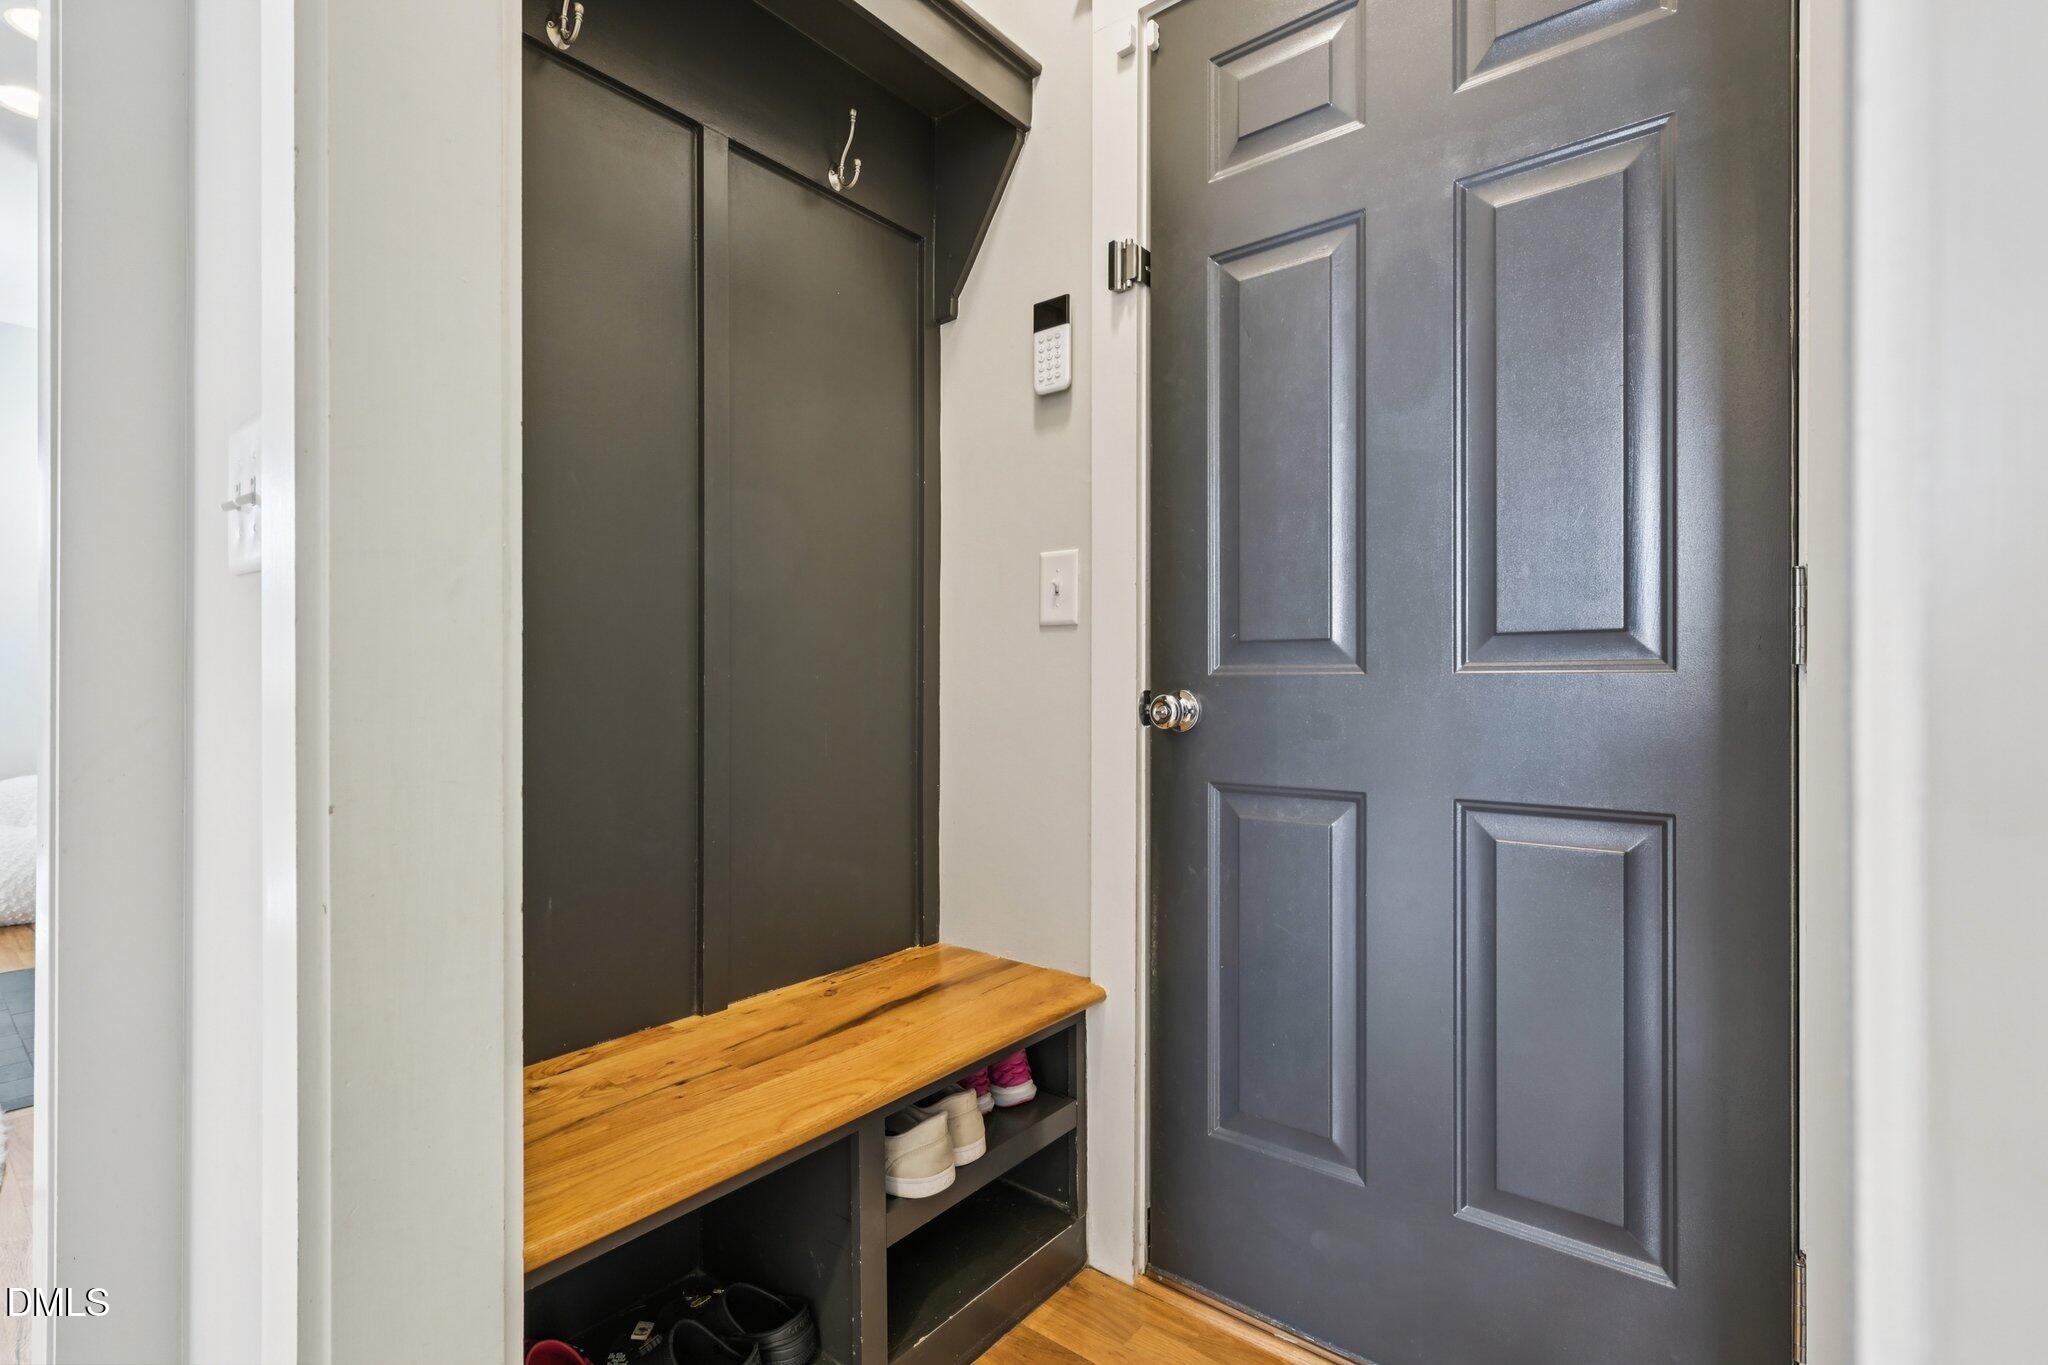
  • Parking: Attached, Concrete, Driveway, Electric Vehicle Charging Station(s), Garage, Garage Door Opener, Garage Faces Front, Inside Entrance
  • Heat Type: Central, Forced Air
  • Air Conditioning: Central Air, Electric
  • Sewer: Public Sewer
  • HOA Amenities: None
  • Other Exterior Features: Fenced Yard, Rain Gutters

Financial

  • Sales Price: $649,000
  • Buyer Agency Compensation: 2.5%
  • Real Estate Tax: $6,562/yr
  • HOA Fees: $268/3 mos
  • Zoning: ESU
View Virtual Tour

1313 Quincy Cottage Road

Work With Kris

Get assistance in determining current property value, crafting a competitive offer, writing and negotiating a contract, and much more. Contact me today.
Let's Connect