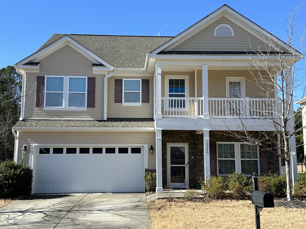
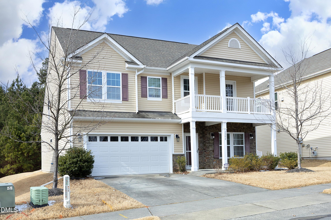
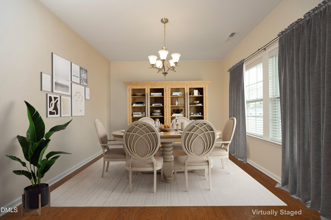
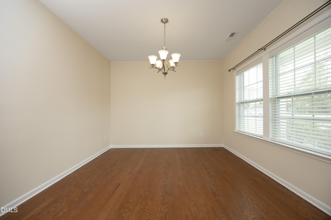
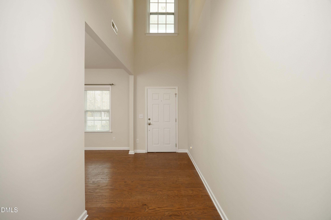
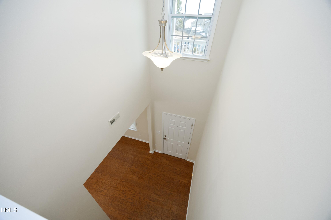
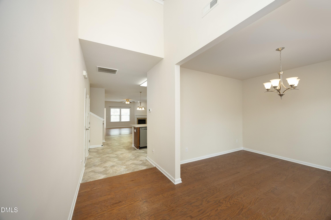
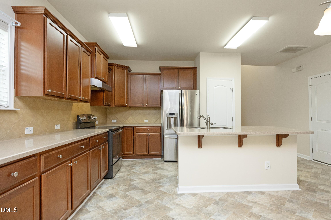
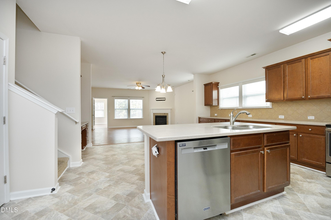
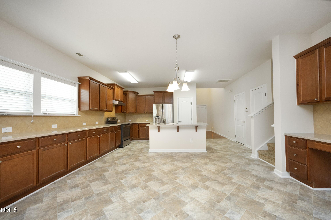
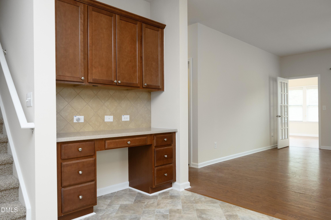
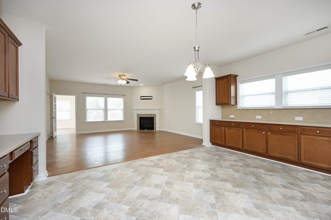
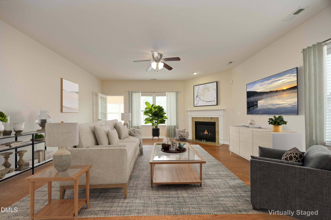
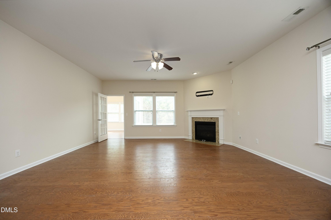
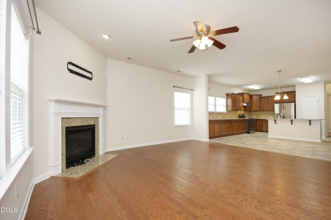
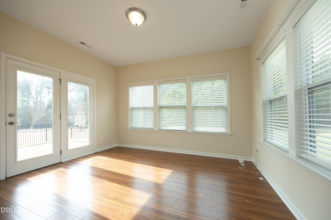
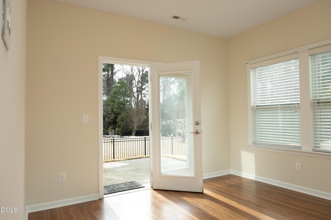
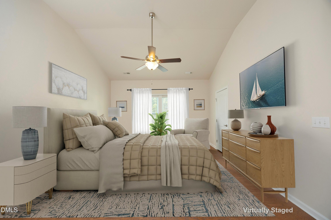
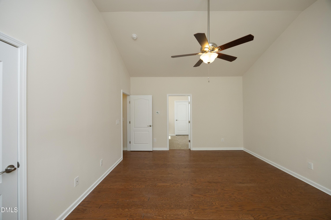
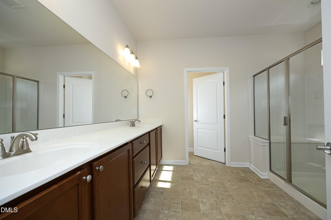
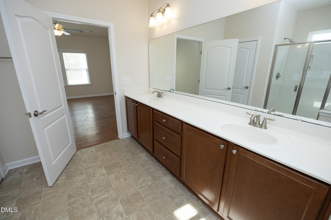
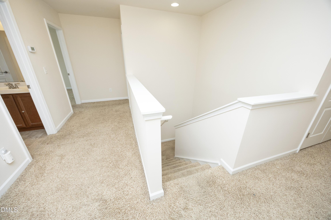
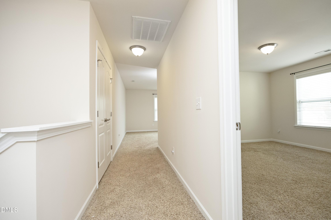
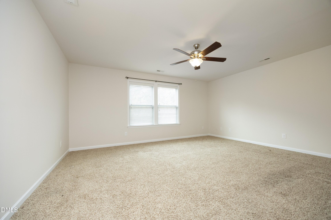
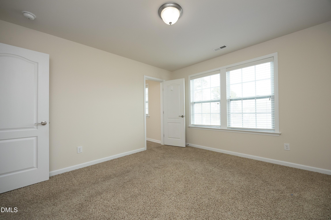
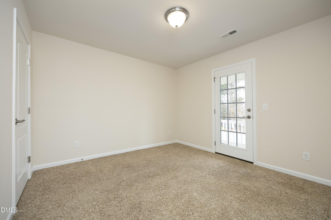
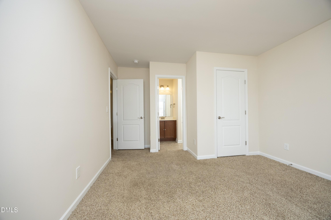
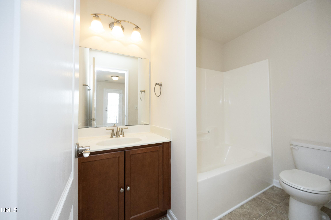
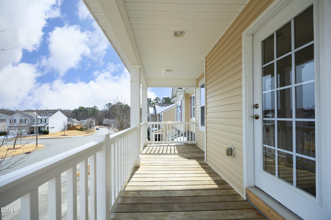
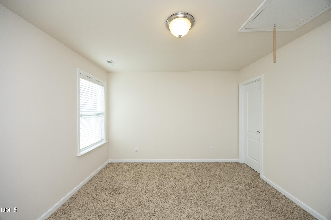
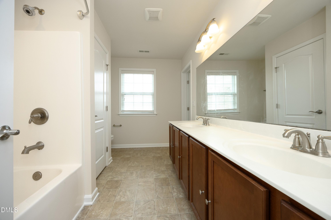
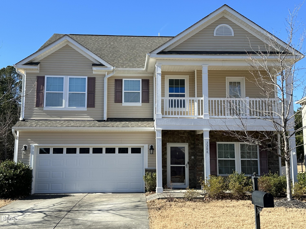
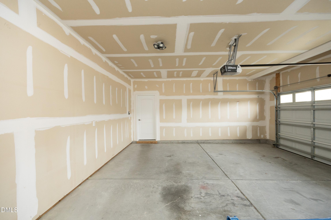
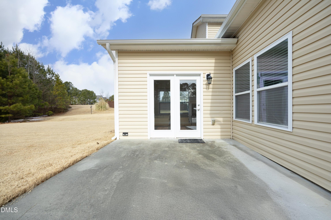
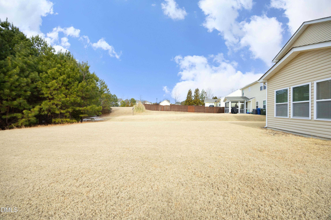
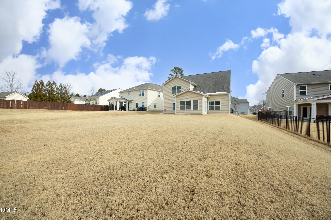
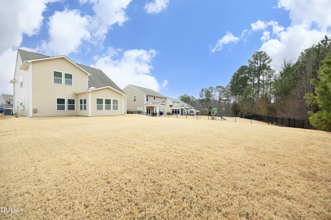
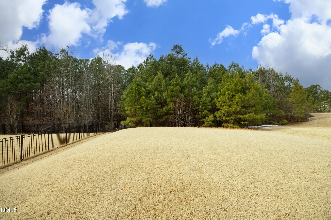
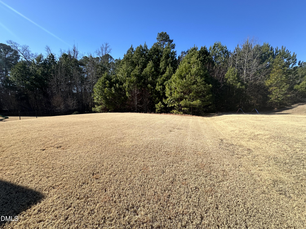
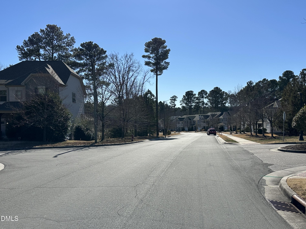
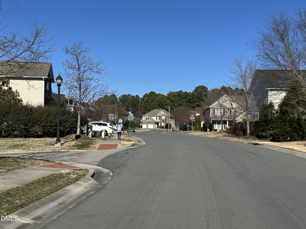
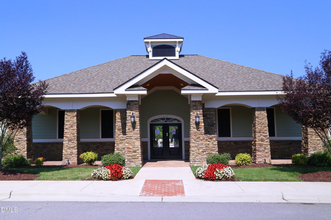
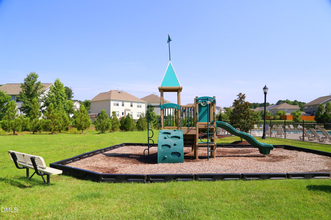
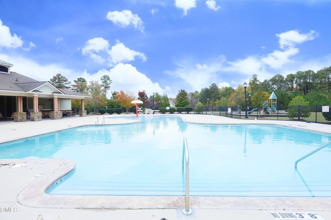
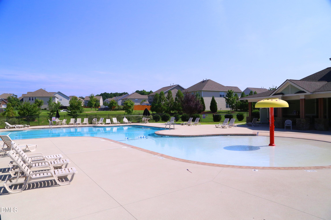
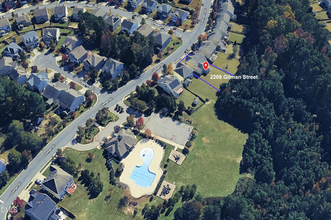
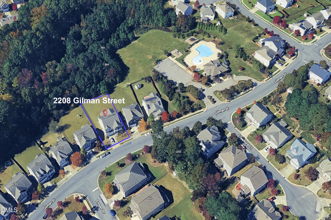
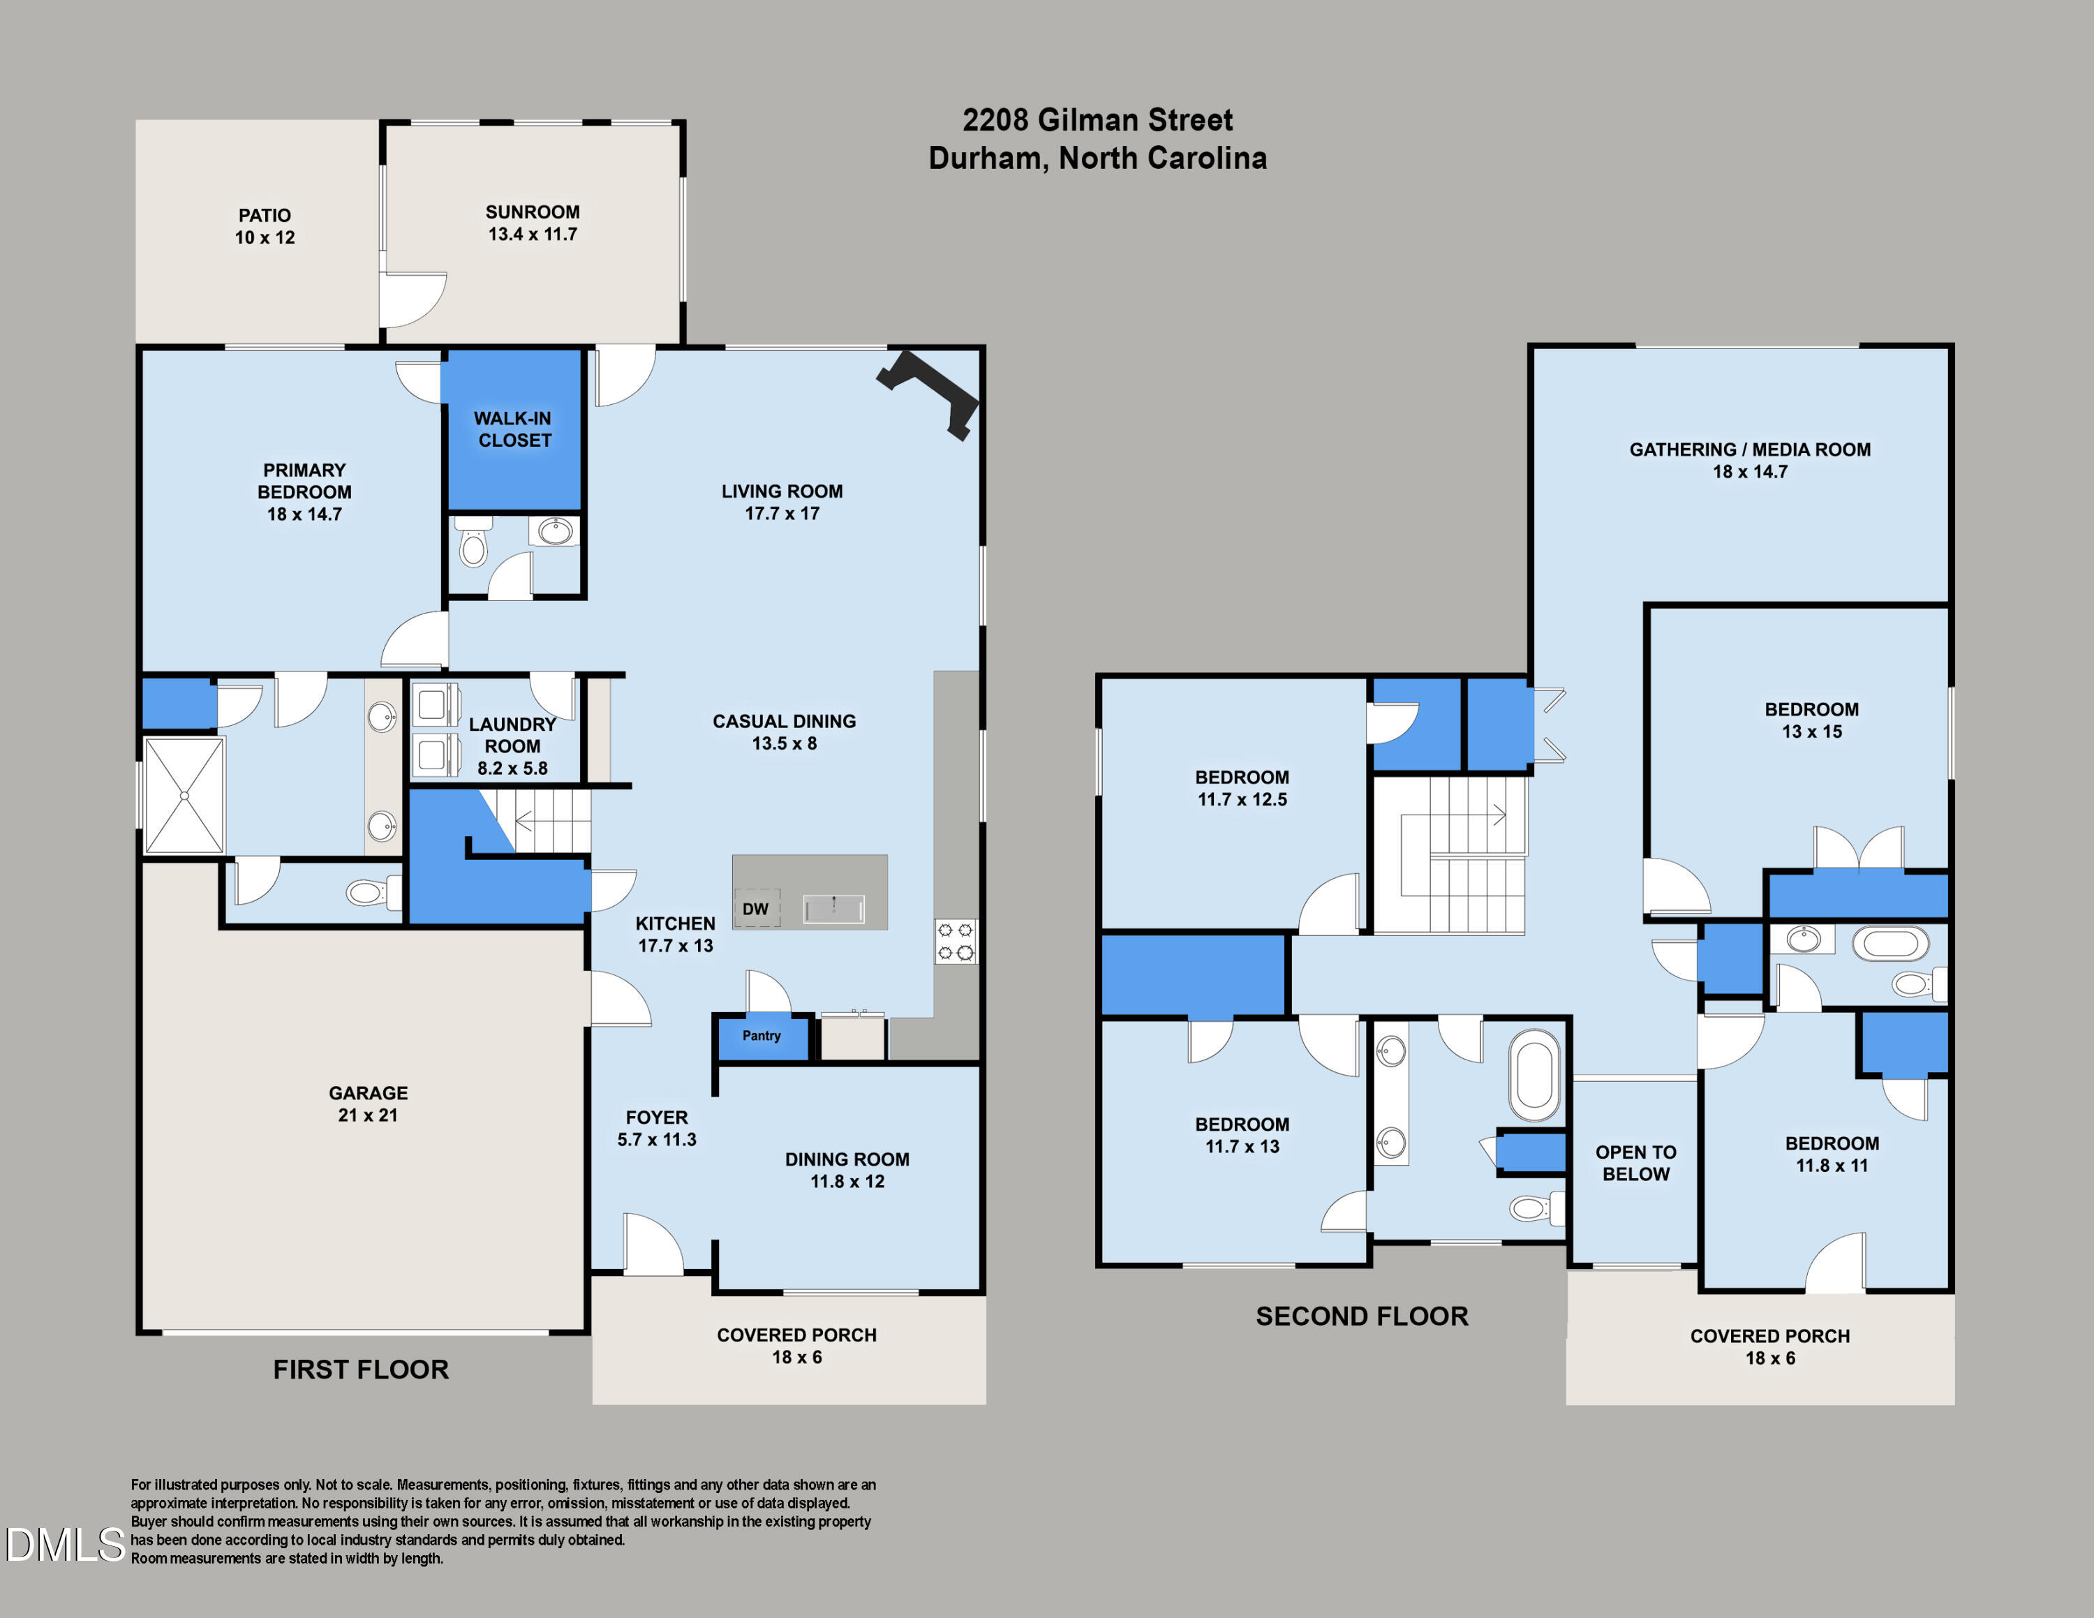
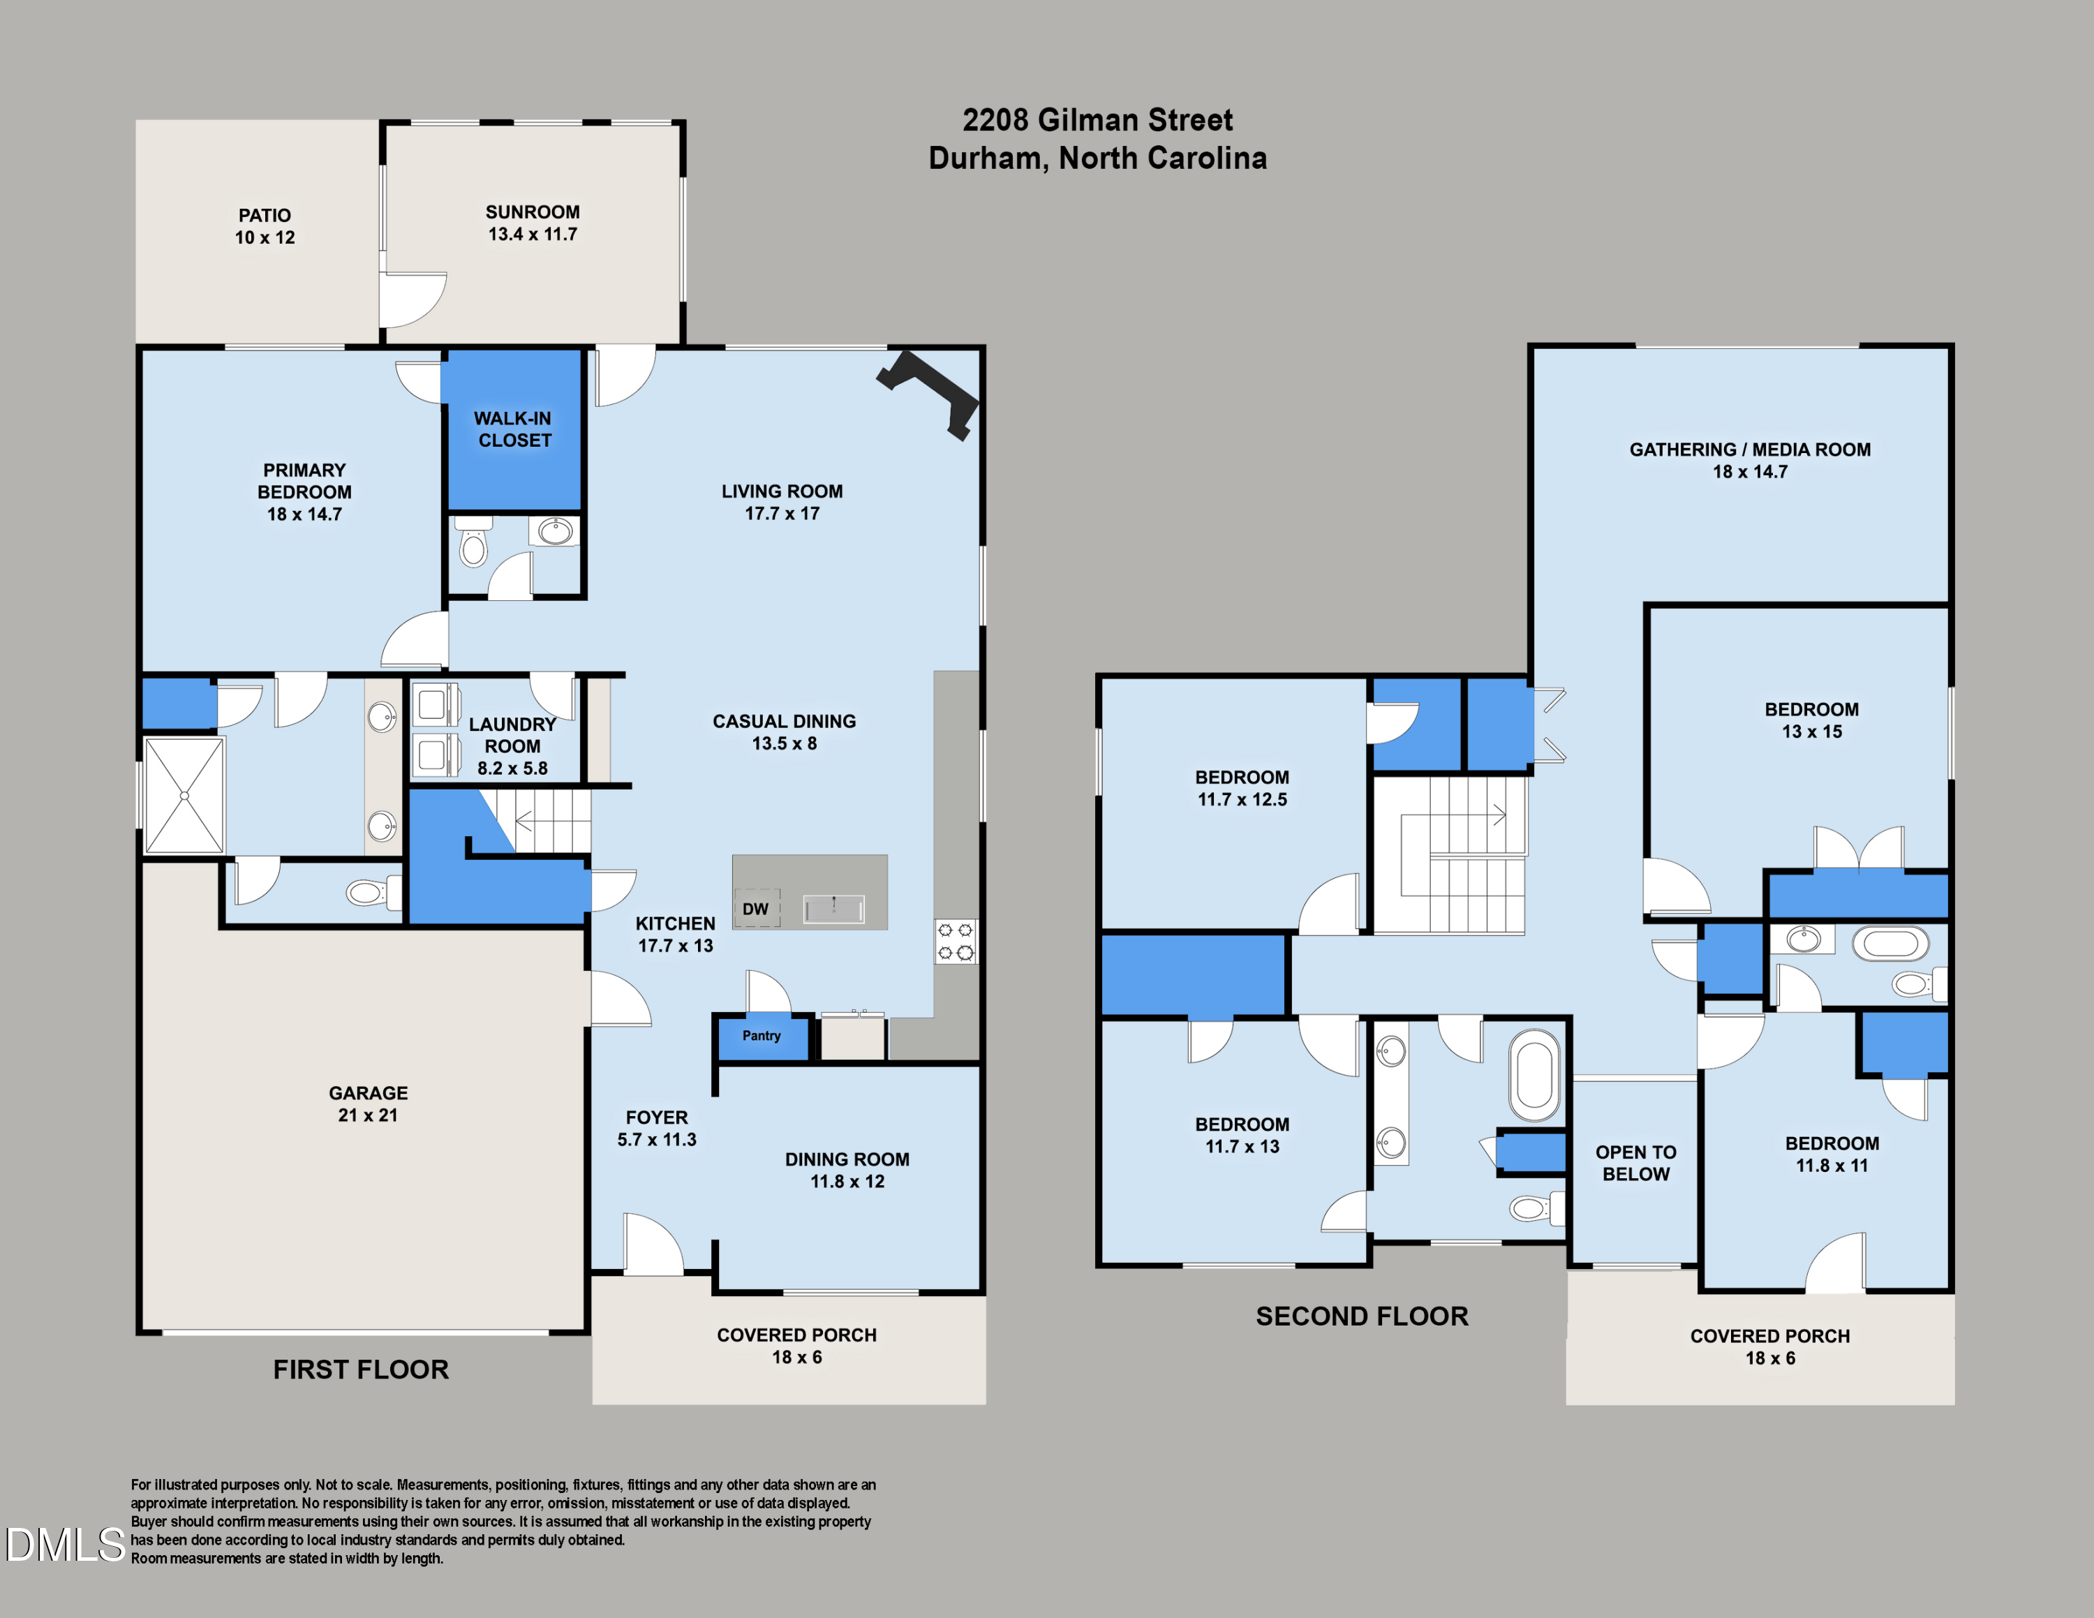
New Price $533,780! Brightwood Trails. First floor primary bedroom with full bath. Transitional floorplan with 5 BR's and 3.5 BA. There is new construction in the 27703 zip code of the subject property which is built in 2014. Buyers interested in a spacious property at 3,323 SF will appreciate the multi-generational living capabilities of this property. Second floor carpet and padding estimates available from Frazee Carpets. Contact listing agent. Performance kitchen featuring, solid surface countertops, ceramic tile backsplash, 42 in honey maple cabinets, with center island. Stainless steel appliances that convey. Transitional plan providing kitchen to gathering room sightlines. Breakfast area beyond center island with bar stool capacity First floor finished sunroom for optional office, study, with exterior patio access. 2nd floor balcony accessed from bedroom. Room sizes allow for multi-generation living with ample space. Energy Star appliances. All appliances convey with the property. Review syndicated remarks for a more expansive description of the features, community amenities such as commercial retail, dining and national grocery chain along with national bank branch Truist, First Horizon and State Employees Credit Union within a short travel distance. A public golf course (The Crossings) within 3 miles of Brightwood Trails community on Hwy 98. Hwy 98 East to Raleigh and US 1. RDU Airport 10 miles, (16 minutes estimated commute time subject to traffic). RTP employers, future planned Apple site, HUB retail and dining sites, Google located in the Central Durham Innovation District. Rear lot topography is level and bordered with an established tree line. Sunroom features Southern exposure lighting.
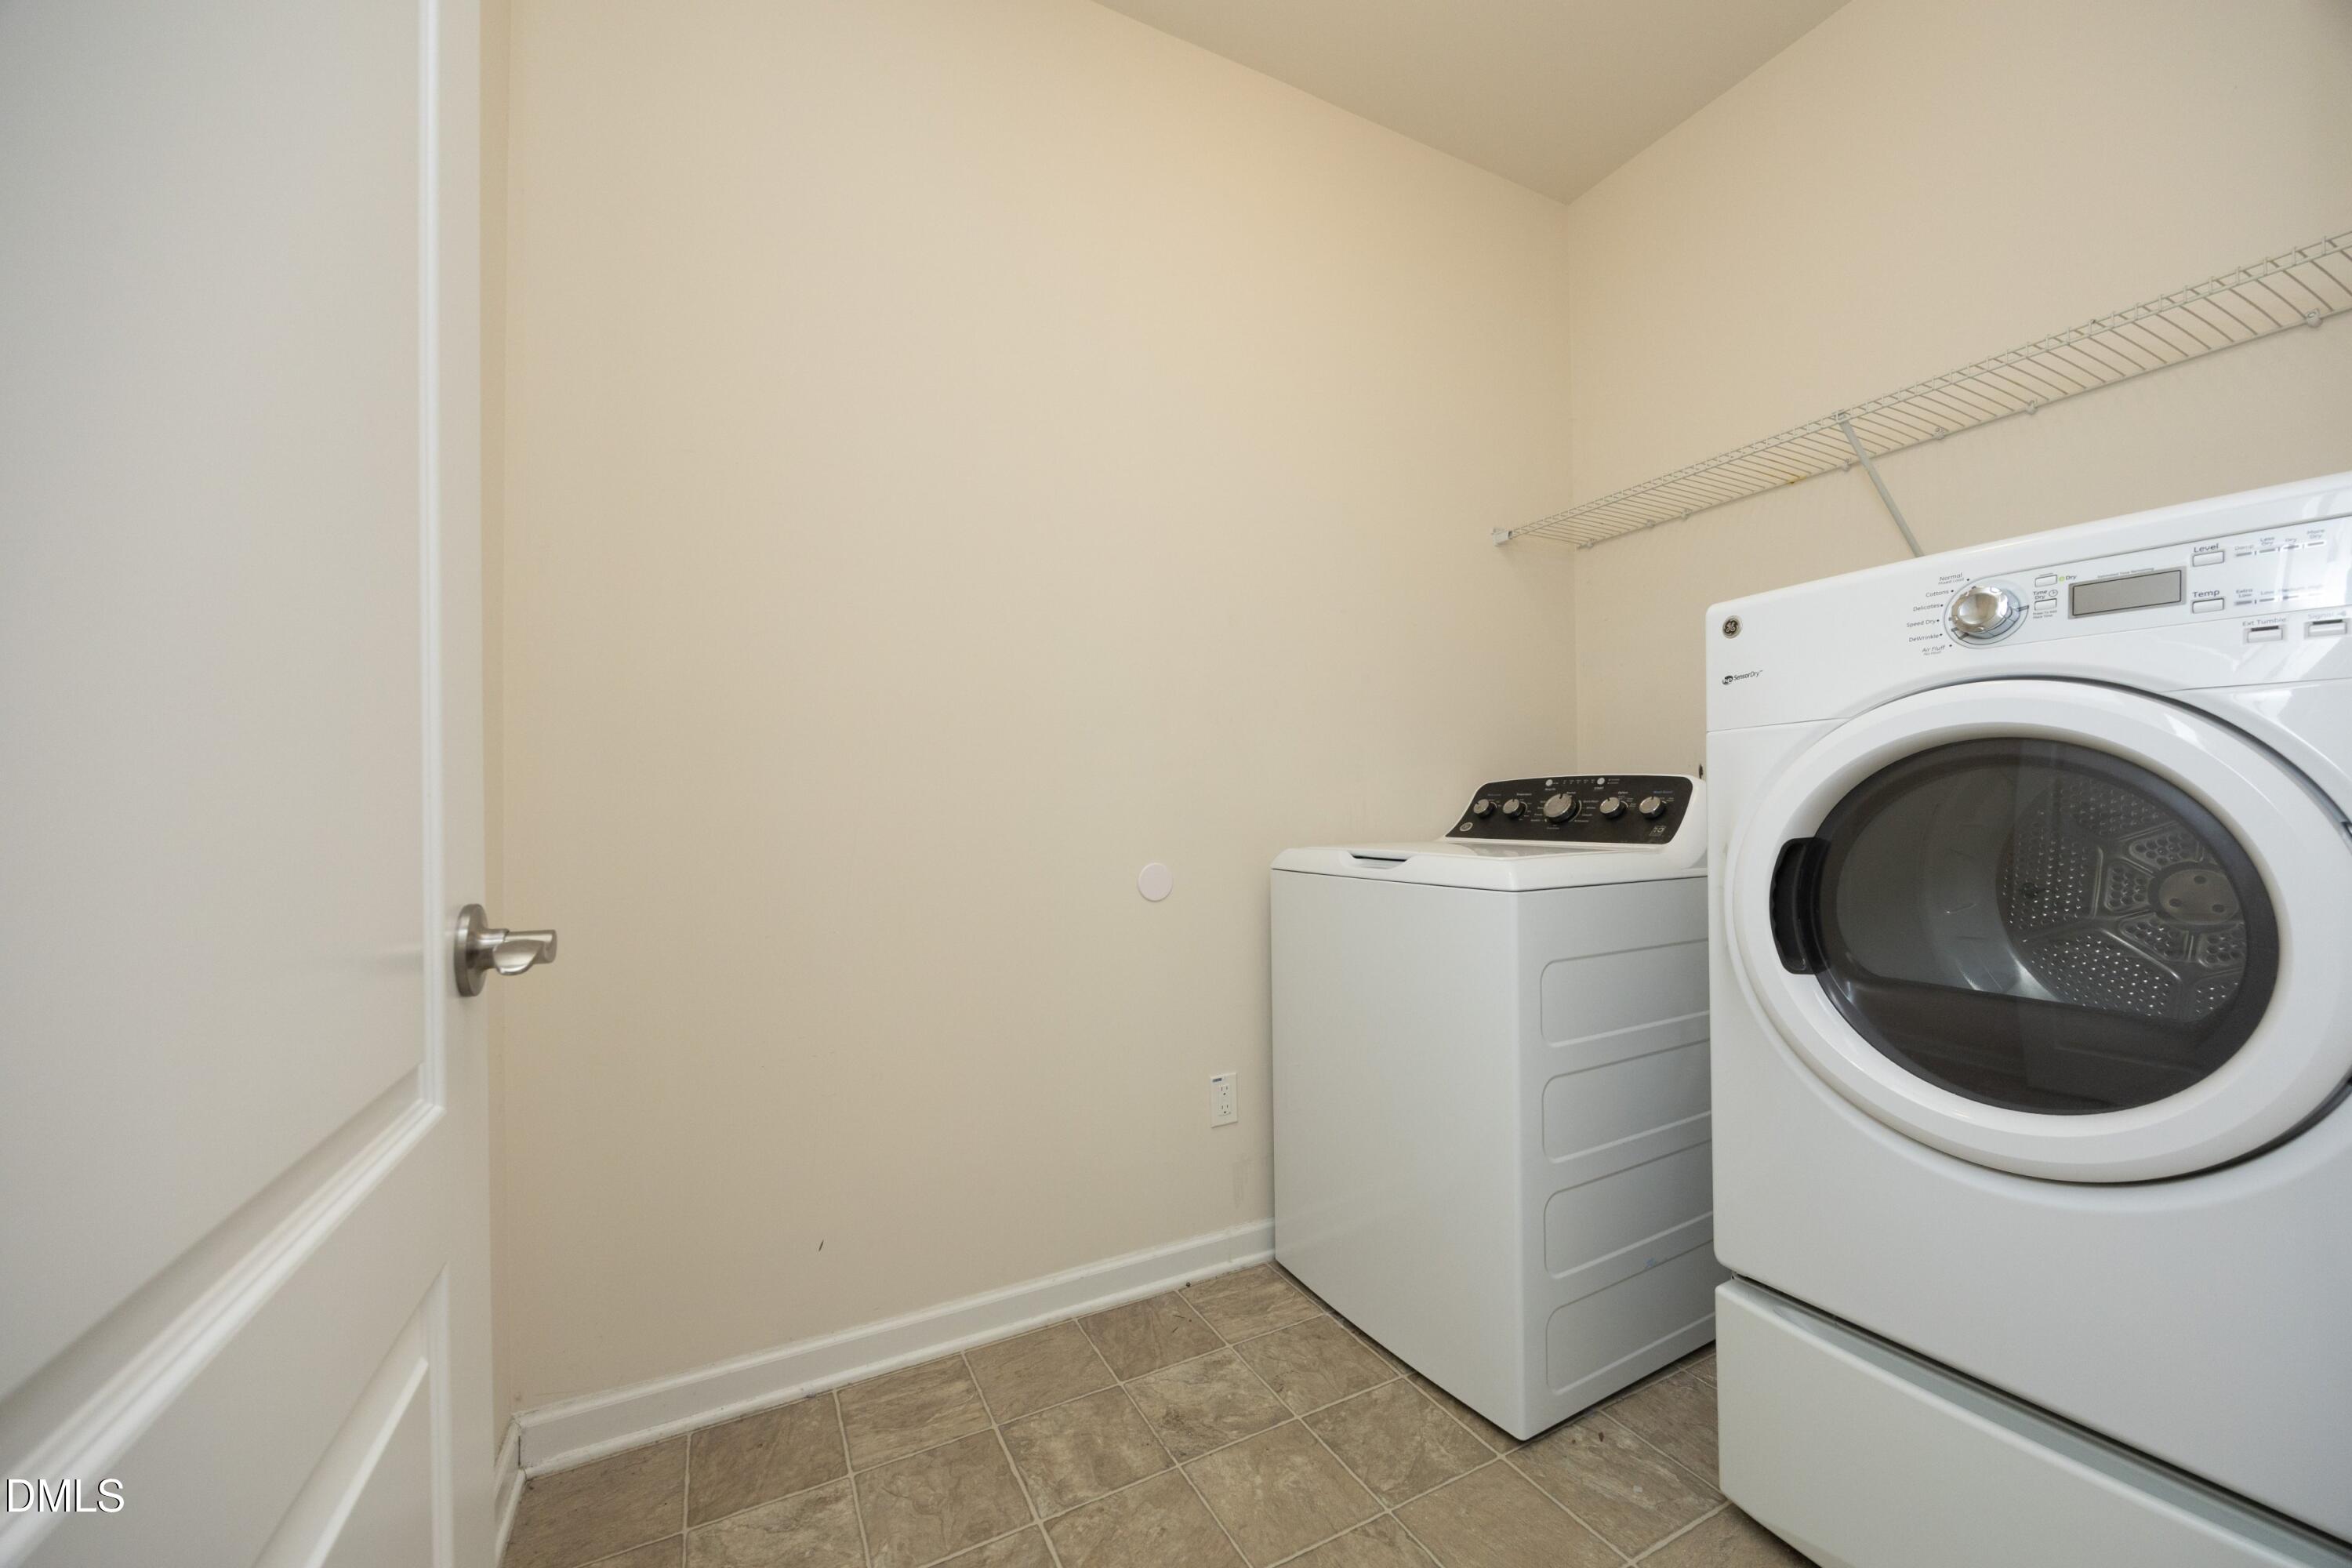
Appliances: Dishwasher, Disposal, Dryer, Electric Range, Electric Water Heater, ENERGY STAR Qualified Appliances, ENERGY STAR Qualified Dishwasher, ENERGY STAR Qualified Dryer, ENERGY STAR Qualified Refrigerator, ENERGY STAR Qualified Washer, ENERGY STAR Qualified Water Heater, Ice Maker, Range, Refrigerator, Stainless Steel Appliance(s), Washer, Water Heater
Other Interior Features: Bathtub/Shower Combination, Ceiling Fan(s), Double Vanity, Entrance Foyer, High Ceilings, High Speed Internet, Kitchen Island, Open Floorplan, Pantry, Master Downstairs, Recessed Lighting, Separate Shower, Shower Only, Smart Thermostat, Smooth Ceilings, Vaulted Ceiling(s), Walk-In Closet(s), Walk-In Shower, Wired for Data
Exterior & Building
Stories: 2
Garage Space: 2.0
Water Source: Public
Utilities: Cable Connected, Electricity Connected, Natural Gas Connected, Phone Available, Sewer Connected, Water Connected, Underground Utilities
Roof: Shingle
Lot Features: Back Yard, City Lot, Cleared, Front Yard, Level, Open Lot
Parking: Concrete, Driveway, Garage, Garage Door Opener, Garage Faces Front
Heat Type: Central, ENERGY STAR Qualified Equipment, Forced Air, Natural Gas, Zoned
Air Conditioning: Ceiling Fan(s), Central Air, ENERGY STAR Qualified Equipment, Zoned
Sewer: Public Sewer
Substructure: Slab
HOA Amenities: Electricity, Insurance, Maintenance Grounds, Maintenance Structure, Sewer, Utilities, Water
Other Exterior Features: Balcony, Rain Gutters, None
Financial
Sales Price: $500,000
Real Estate Tax: $5,750/yr
HOA Fees: $135/3 mos
Zoning: PDR
2208 Gilman Street
Work With Kris
Get assistance in determining current property value, crafting a competitive offer, writing and negotiating a contract, and much more. Contact me today.
