See all photos
Listing courtesy of Parkside Realty Inc.

Katie Martin

432 Windy Peak Loop

$535,000 432 Windy Peak Loop, Cary, NC 27519
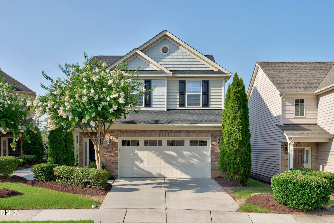
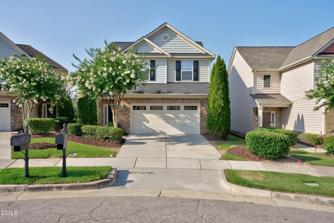
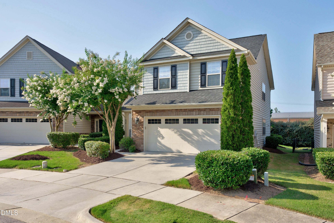
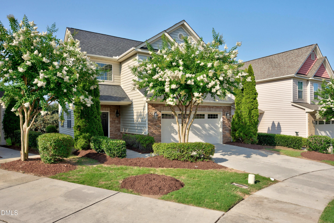
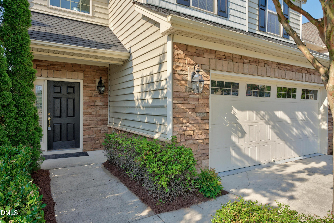
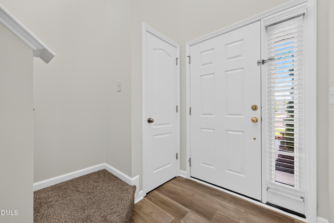
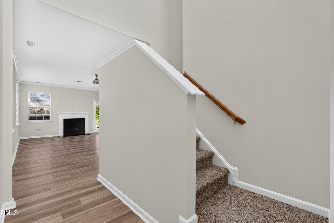
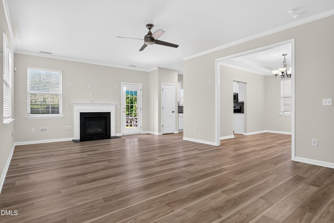
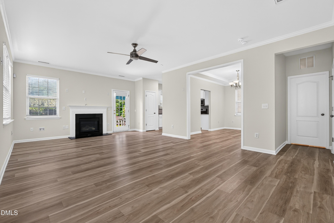
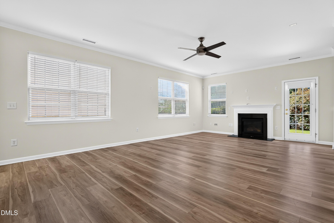
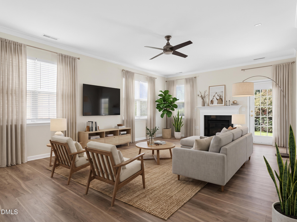
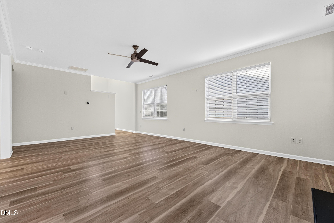
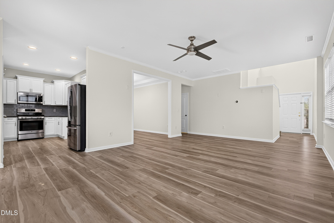
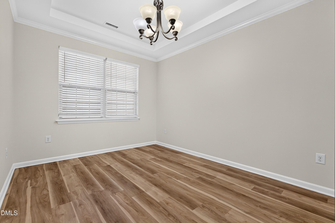
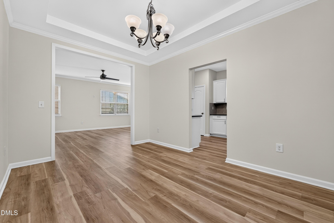
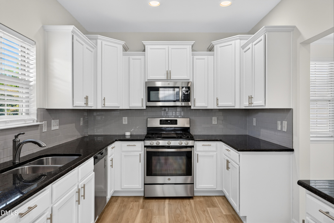
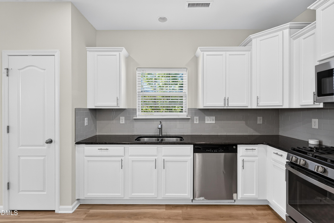
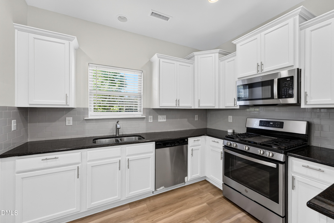
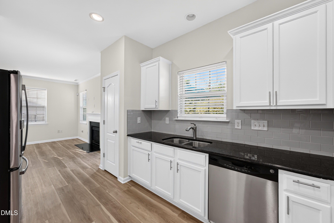
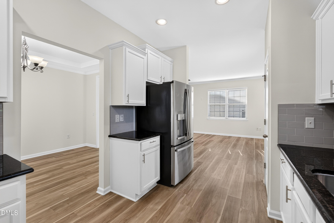
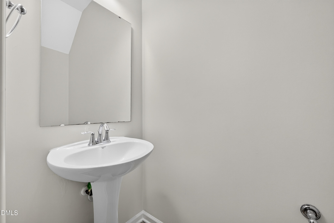
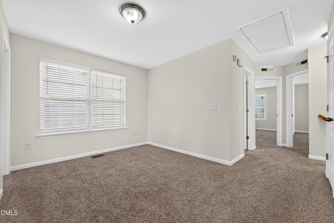
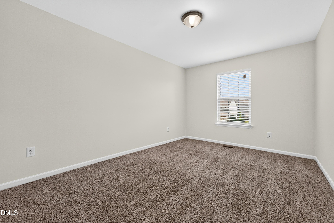
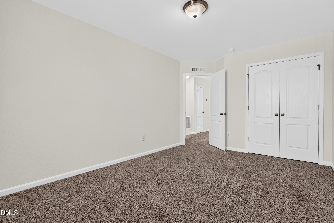
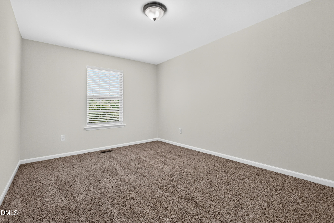
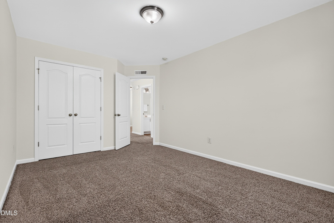
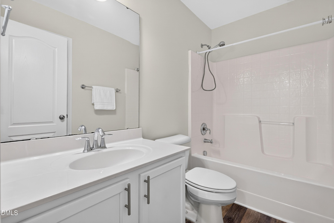
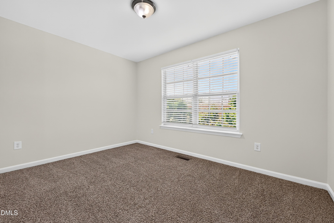
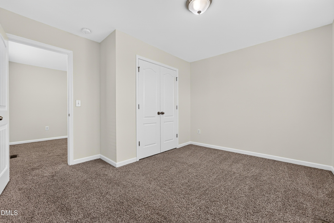
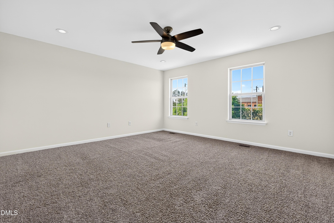
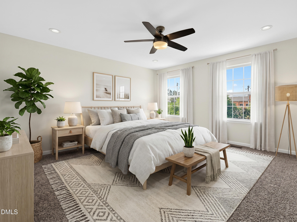
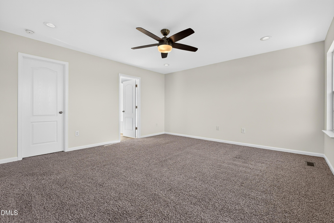
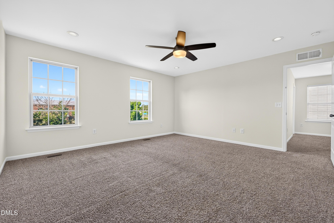
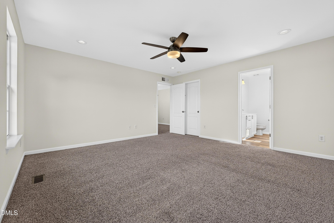
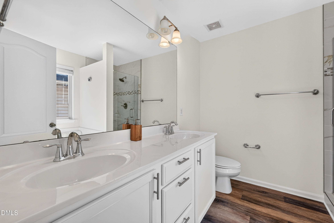
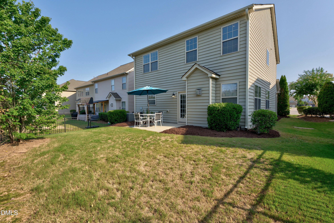
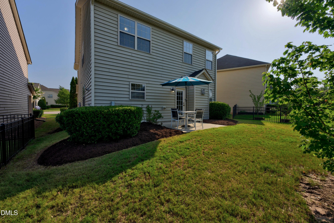
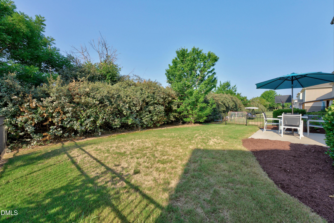
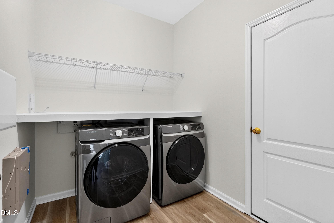
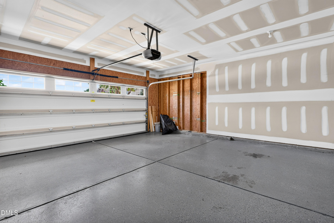
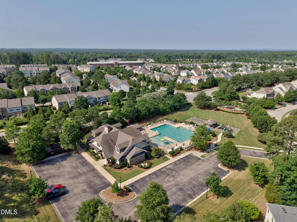
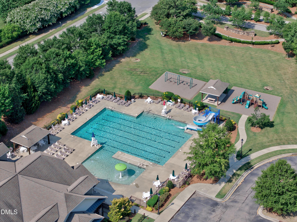
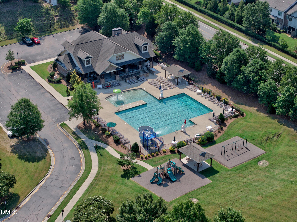
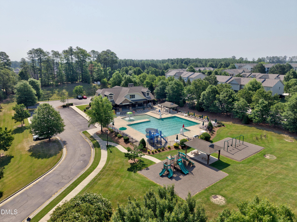
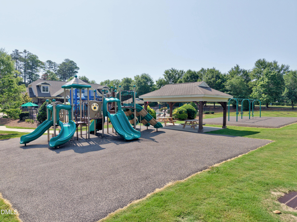
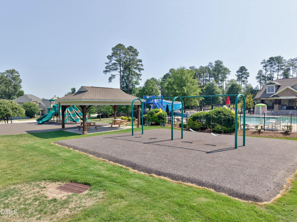
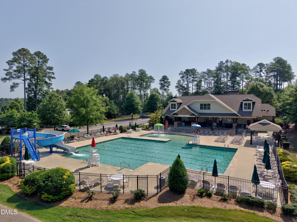
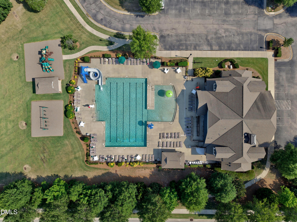
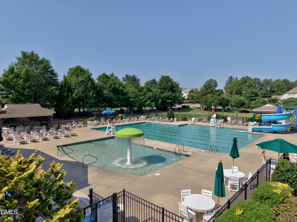
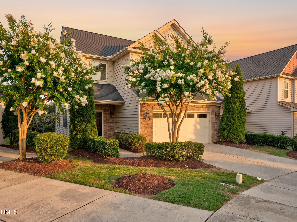
Welcome to this beautifully maintained, north-facing 4-bedroom, 2.5-bath home with a 2-car garage, ideally situated on a quiet cul-de-sac in one of West Cary's most sought-after communities. Move-in ready and thoughtfully updated, this home features a new roof (September 2022), fresh interior paint, and a bright, open-concept floor plan filled with abundant natural light. The spacious kitchen is designed for everyday living and entertaining, offering stainless steel appliances, a gas range, brand-new dishwasher, refrigerator, washer, and dryer. Upstairs, a versatile loft provides the perfect space for a home office, media room, or play area, while the generous primary suite and three additional bedrooms offer exceptional comfort and flexibility for family, guests, or multi-generational living. Enjoy a truly low-maintenance lifestyle with HOA services that include lawn mowing, fertilization, weed control, and shrub maintenance, giving you more time to enjoy the outstanding community amenities, including a swimming pool, clubhouse, playground, and scenic sidewalks. Located within the top-rated Wake County School District, this home is just minutes from Research Triangle Park (RTP) and major employers such as Cisco, Fidelity, NetApp, IBM, Apple, and Epic Games. Everyday conveniences are close by, including Parkside Commons, Alston Town Shopping Centers, Target, Whole Foods, restaurants, parks, and entertainment. With quick access to I-540, I-40, and NC-55, plus walking distance to UNC Wellness Center and Life Time Fitness, this exceptional home combines an unbeatable location, modern updates, and outstanding value--making it a perfect place to call home.
  • Sold
    Status
  • 4
    Bedrooms
  • 3
    Bathrooms
  • 2010
    Year Built
  • 2,112 Sq.Ft.
    Living Area

Features & Amenities

Area & Lot

  • Status: Sold
  • Living Space: 2,112 Sq.Ft.
  • Total Area: 2,112 Sq.Ft.
  • Lot Size: 4,356 Sq.Ft.
  • MLS® ID: 10178051
  • Type: Residential
  • Year Built: 2010
  • Neighborhood: Cary
  • Architecture Styles: Craftsman, Transitional
  • Elementary School:Wake - Alston Ridge Elementary School
  • Middle School: Wake - Alston Ridge Middle
  • High School: Wake - Panther Creek High

Interior

  • Total Bedrooms: 4
  • Total Bathrooms: 3
  • Full Bathrooms: 2
  • Half Bathrooms: 1
  • Laundry Room: In Unit, Inside, Laundry Room, Main Level
  • Flooring: Carpet, Vinyl, Wood
  • Fireplace: Living Room
  • Appliances: Dishwasher, Disposal, Dryer, Free-Standing Gas Range, Free-Standing Range, Free-Standing Refrigerator, Gas Range, Ice Maker, Microwave, Oven, Range, Refrigerator, Stainless Steel Appliance(s), Vented Exhaust Fan, Washer, Washer/Dryer, Water Heater
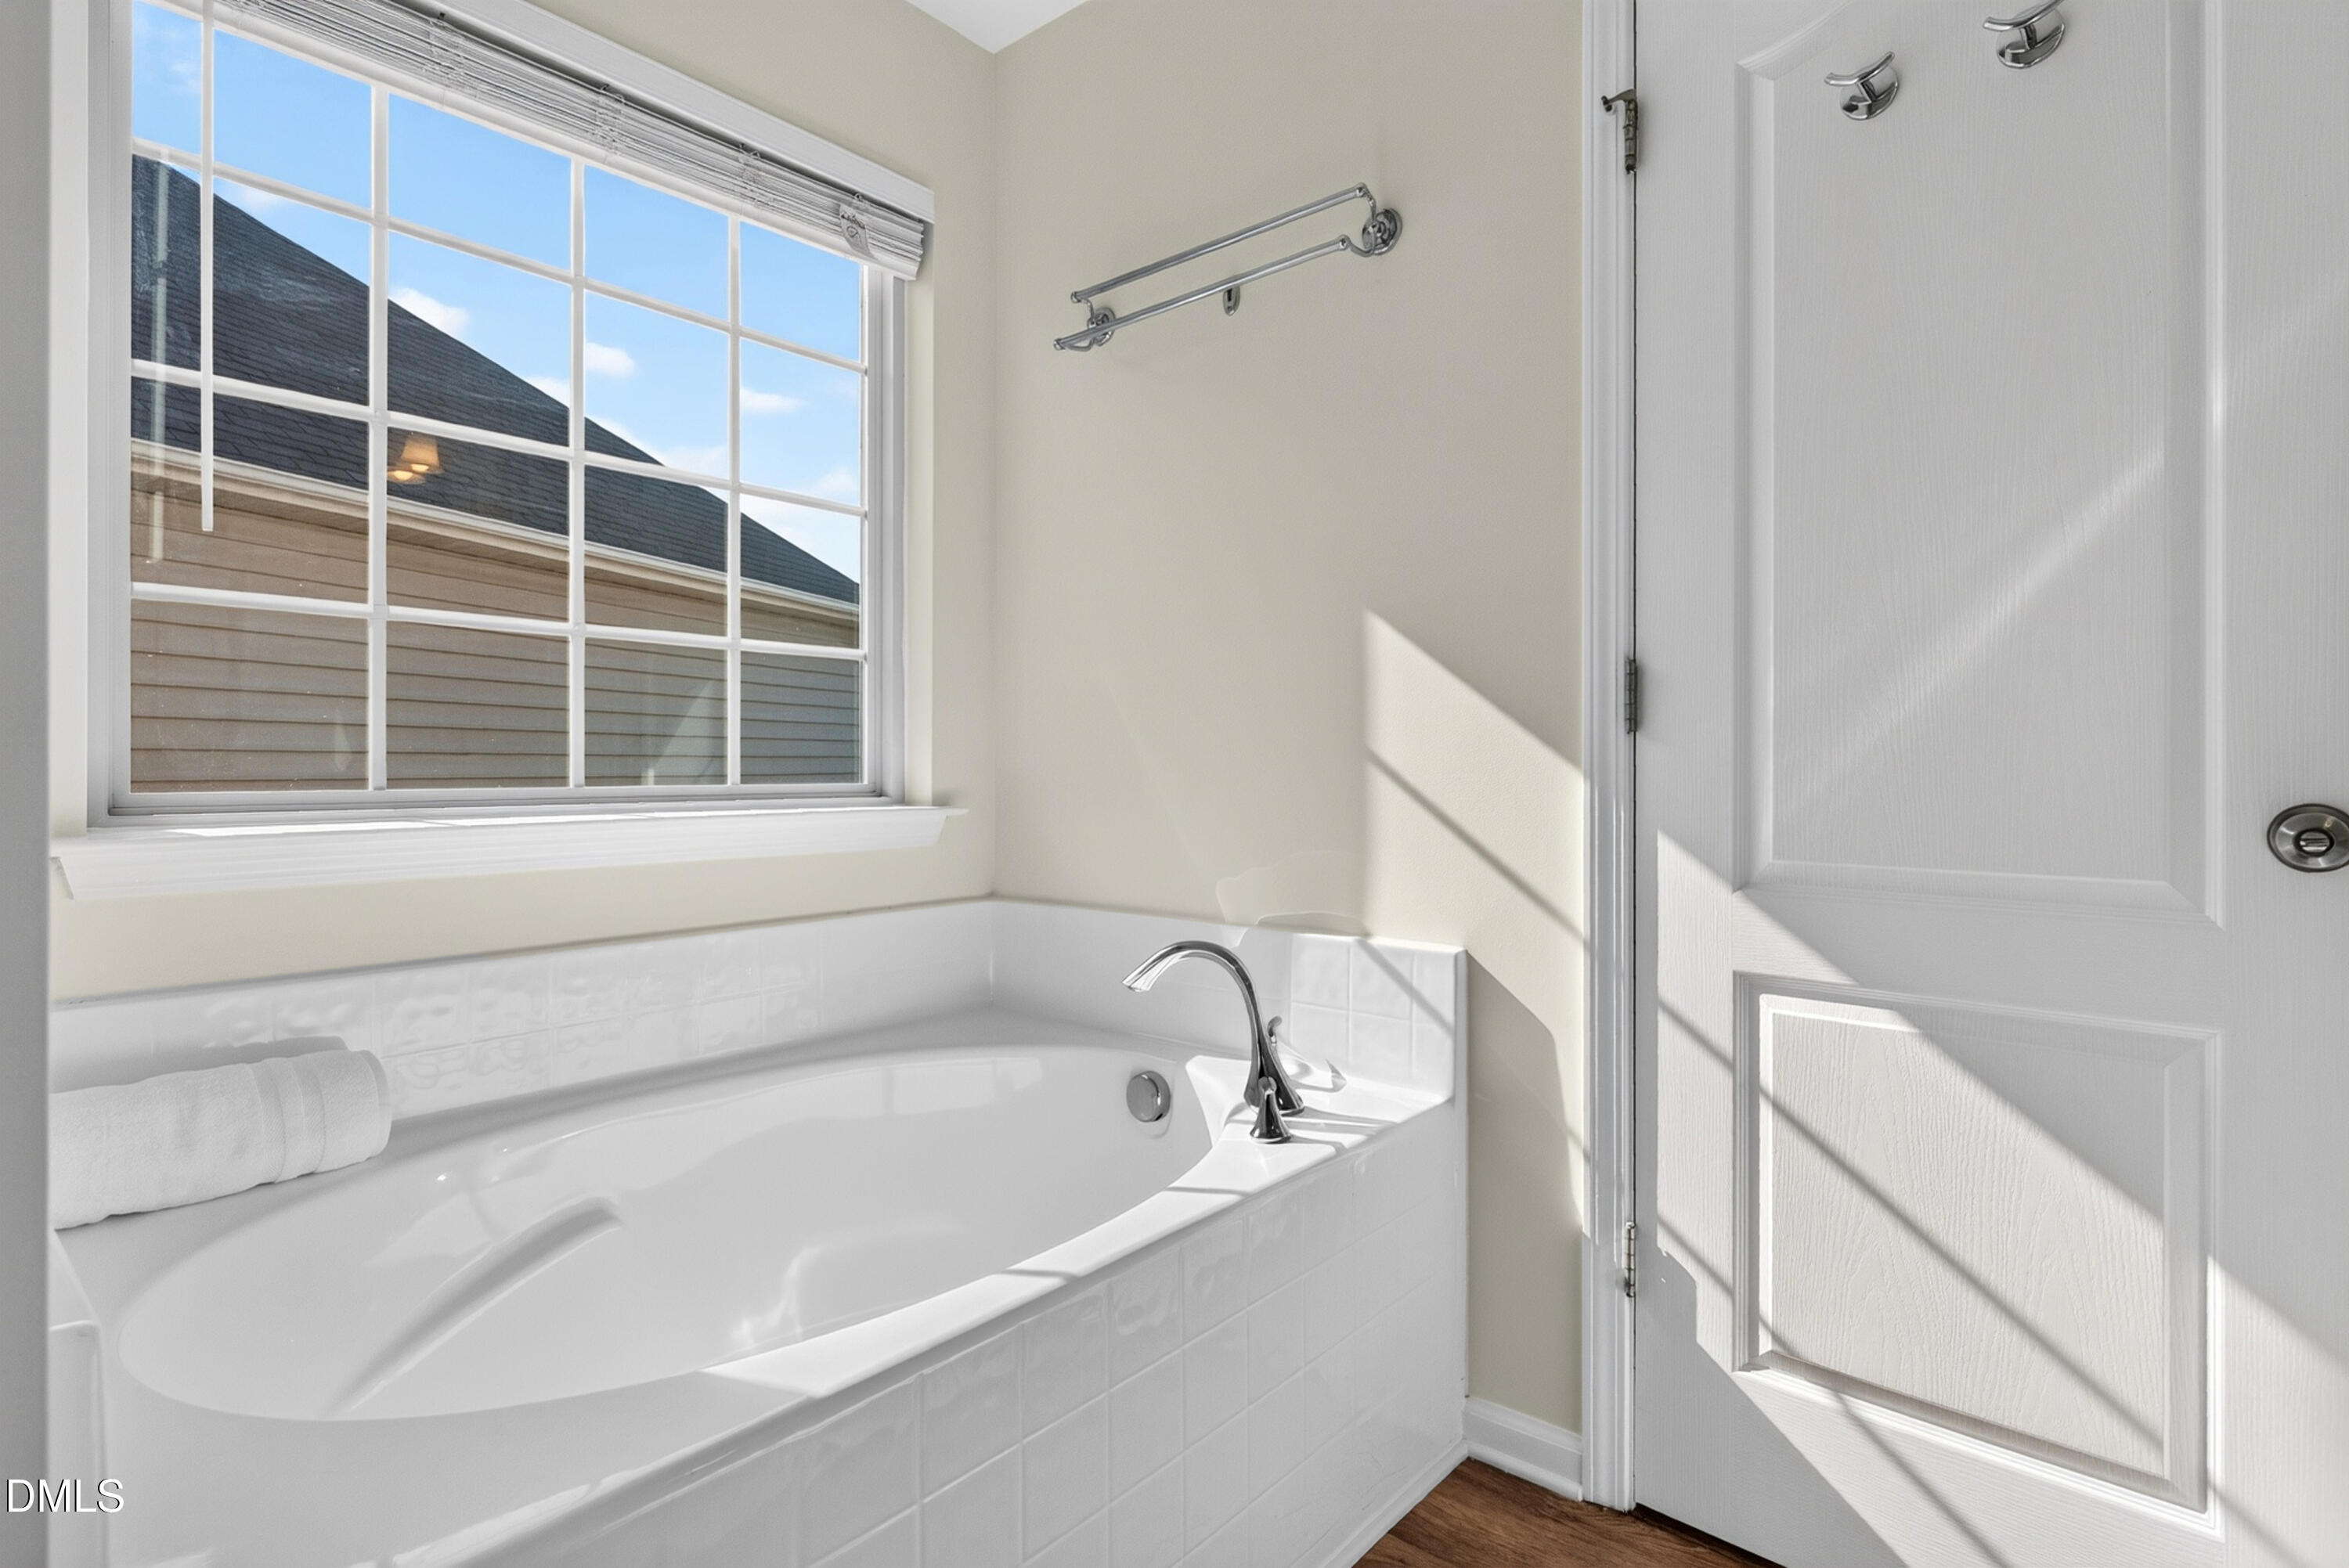
  • Other Interior Features: Bathtub/Shower Combination, Ceiling Fan(s), Chandelier, Crown Molding, Dining L, Double Vanity, Granite Counters, High Speed Internet, Open Floorplan, Pantry, Recessed Lighting, Separate Shower, Smooth Ceilings, Soaking Tub, Stone Counters, Tray Ceiling(s), Walk-In Closet(s), Walk-In Shower, Water Closet

Exterior & Building

  • Stories: 1
  • Garage Space: 2.0
  • Water Source: Public
  • Utilities: Cable Connected, Electricity Connected, Natural Gas Connected, Phone Connected, Sewer Connected, Water Connected
  • Roof: Shingle
  • Lot Features: Back Yard, Front Yard, Landscaped
  • Parking: Attached, Driveway, Garage, Garage Door Opener, Garage Faces Front
  • Heat Type: Central, Forced Air, Zoned, None
  • Air Conditioning: Ceiling Fan(s), Central Air, Zoned
  • Sewer: Public Sewer
  • Substructure: Slab
  • HOA Amenities: Maintenance Grounds, Snow Removal, Storm Water Maintenance
  • Other Exterior Features: Private Yard, Rain Gutters

Financial

  • Sales Price: $535,000
  • Real Estate Tax: $4,758/yr
  • HOA Fees: $270/3 mos
  • Zoning: RMFP

432 Windy Peak Loop

Work With Kris

Get assistance in determining current property value, crafting a competitive offer, writing and negotiating a contract, and much more. Contact me today.
Let's Connect